They trust us




4 reasons to chooseRachais closed compact
Here we take the most useful product reading for the site: a clear argument, a photo next to it, then the technical information just after.
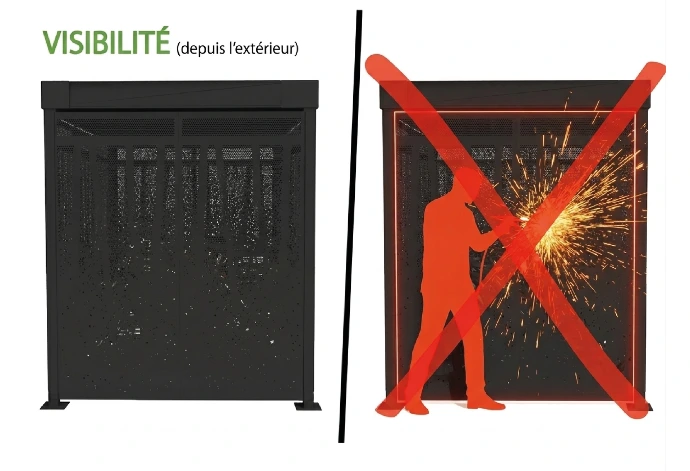
SÉCURISER en filtrant les vues
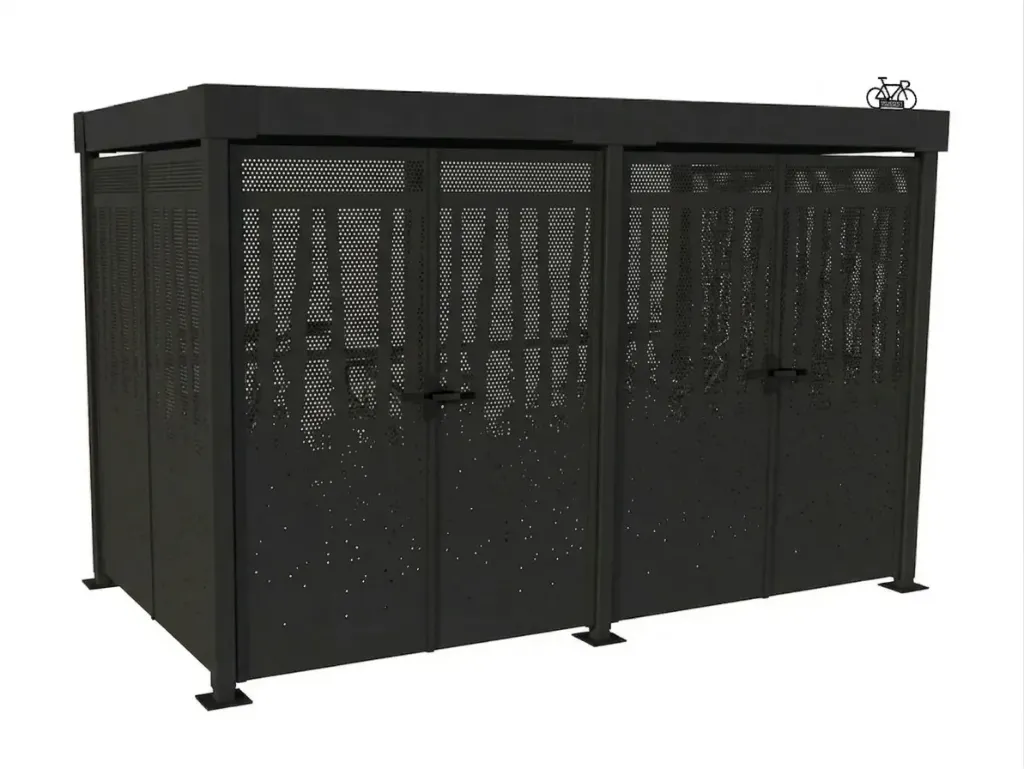
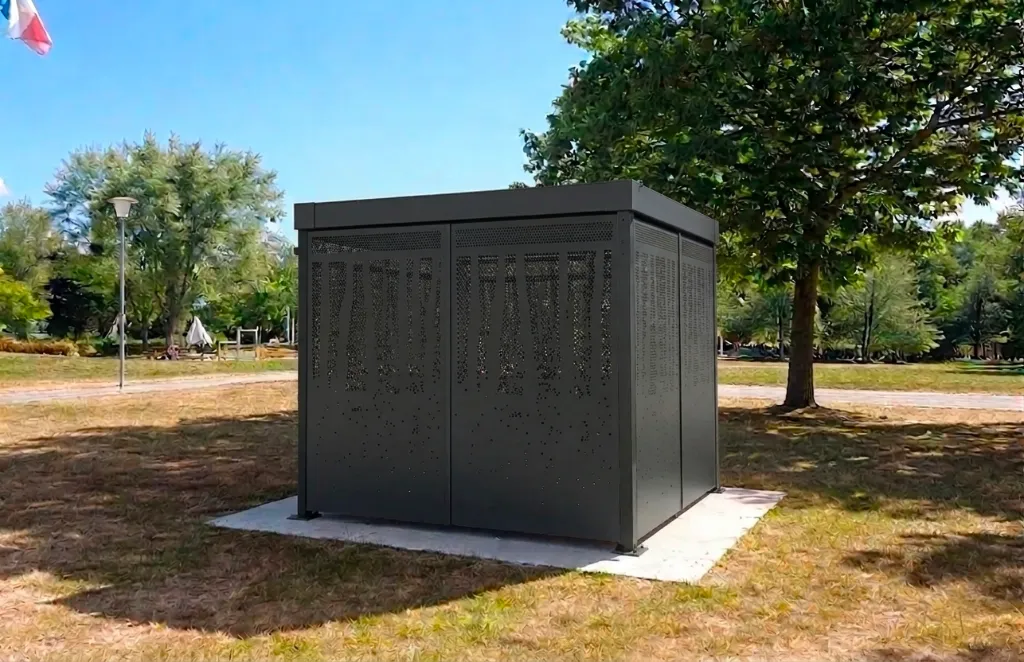
The compact closed Rachais meets a clear need:really close the bike parkingwhile avoiding excessive exposure of its content from the outside.
Its perforated metal walls with a mineral design reveal less of the interior than a very open closed shelter. The product therefore provides both controlled closure, better parking discretion and an assumed architectural presence.
- Closing the volume:parking is reserved for your users, depending on the access method chosen.
- Less exposed parking:bicycles and interior equipment remain less visible from the outside.
- Premium image:a contemporary steel design, more assertive than a simple mesh shelter.
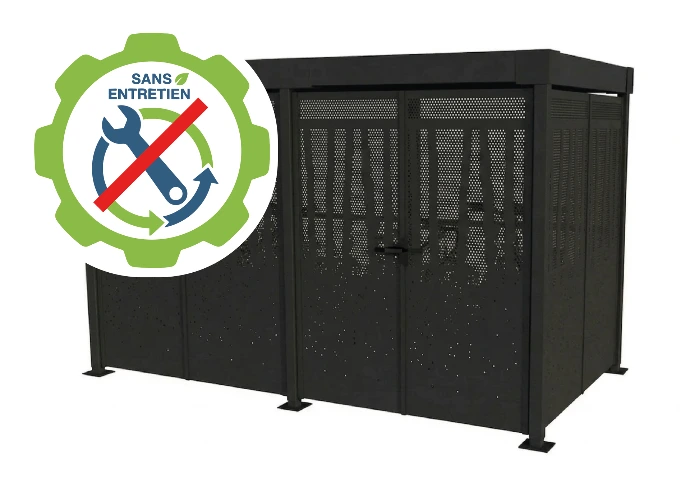
Un abri fermé PENSÉ POUR LES EMPRISES COURTES
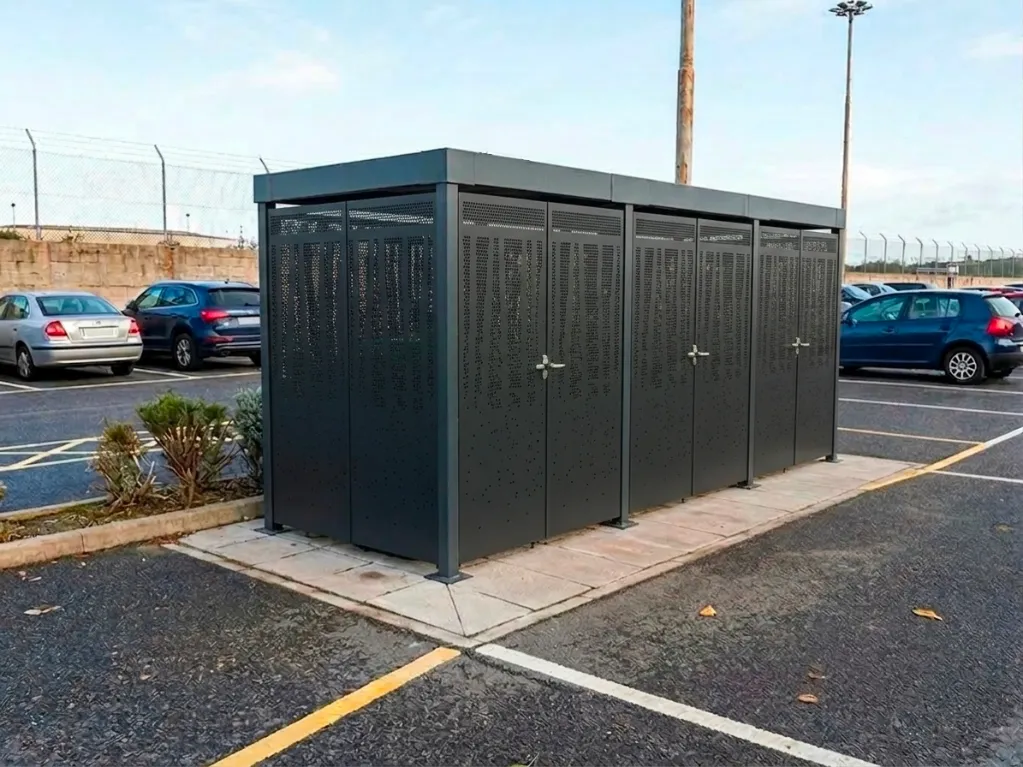
The compact version of Rachais is interesting when the project must remain readable, secure andhold on a contained length.
The technical sheet presents the product in formats4m, 5m and 6m, with a fixed depth of2.53m. This already covers many needs on tertiary, school or public sites which do not have the space to install a large closed display.
- Simple reading:3 catalog formats to quickly frame the project.
- Controlled grip:unique depth and easier to project layout.
- Plus version:useful if the project targets double-decker racks on a compact footprint.
UNE FINITION STABLE dans le temps
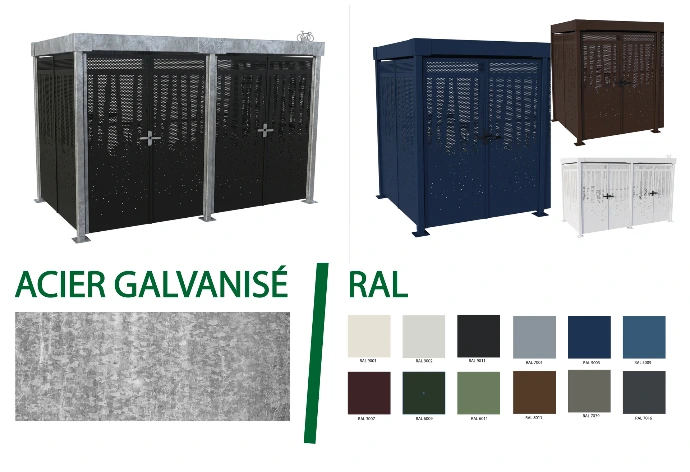
The compact closed Rachais is based on a galvanized steel structure and steel cladding. You remain in a logic ofstable material, suitable for operators who want to avoid regular decisions on wooden cladding.
Add to this a ribbed steel tray roof and a customizable RAL finish, and you obtain a closed bicycle room which remains visually consistent over the years, with perceived simpler maintenance.
- Galvanized:sturdy base for durable outdoor use.
- RAL of your choice:cleaner integration into your site or your charter.
- Structural guarantee:5 years minimum according to the technical sheet.
LES DÉTAILS TECHNIQUES restent propre à l'usage
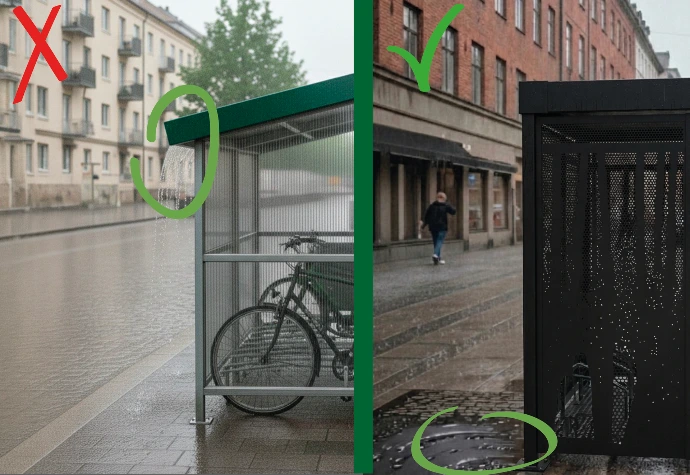
The compact Rachais is not limited to its design. The technical sheet specifies afolded steel sheet gutterand onewater drainage in the rear posts.
On a compact closed shelter, this type of detail counts: the equipment remains more readable on a daily basis, better protects uses and avoids leaving water management to chance around access points.
SPÉCIFICATIONS TECHNIQUES RACHAIS FERMÉ COMPACT
Structural guarantee: 5 years minimum
STRUCTURE
- Galvanized steel, powder coated or epoxy painted
- Rectangular beams 12 x 6 cm
- Columns 8 x 8 cm and 8 x 6 cm
- Pre-assembled steel walls
ROOF
- Ribbed steel tray
- Reinforced resistance to hail, heavy snow and UV
- Gouttière en tôle d'acier pliée
- Évacuation intégrée dans les poteaux arrières
FERMETURE
- Du mécanique simple au connecté
- Interfaçage possible avec un accès existant
- Choice to be validated according to your site constraints
- Conseil ByCommute avant chiffrage final
IMPLANTATION
- Formats catalogue 4 m, 5 m ou 6 m
- Depth 2.53 m
- Dimensions measured post to post
- Ajouter 200 mm pour le hors tout
What closure method for your organization?

Electric strike: ideal if you already have access control on site.
Voir la solution
Cylindre électronique : solution autonome pour limiter les travaux de raccordement.
Voir la solution
Digicode mécanique ou électronique : approche simple et robuste.
Voir la solution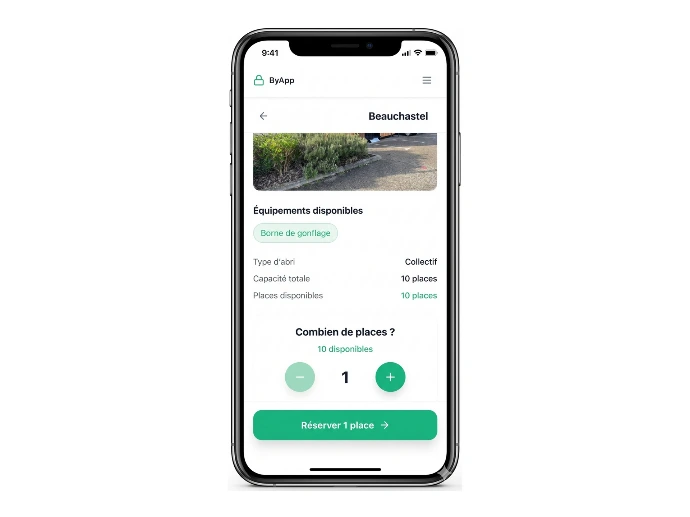
ByApp : gestion complète avec solution dédiée ByCommute.
Voir ByAppDIMENSIONS & CONFIGURATIONS
Compact version: fixed depth2.53mand three catalog formats to quickly frame the project.
Dimensions shown are measuredfrom post to post. For the overall, add200mm.
| Configuration | Catalog length | Depth | Passage height | Usage type |
|---|---|---|---|---|
| Format court | 4 m | 2,53 m | 2,13 m ou 2,78 m | Petit besoin sécurisé sur site contraint |
| Format standard | 5 m | 2,53 m | 2,13 m ou 2,78 m | Projet tertiaire ou public courant |
| Format étendu | 6 m | 2,53 m | 2,13 m ou 2,78 m | Besoin renforcé sur emprise compacte |
| Version Plus | Selon format | 2,53 m | 2,78 m | Projet avec racks double étage |
Total height: 2.45 m in standard version and 3.10 m in Plus version.
OPTIONS & PRODUITS ASSOCIÉS
Plus version, RAL color, closing solutions, bike racks, double-decker racks, scooters, signage or lockers: the compact Rachais is designed according to your level of service.
FAQ Rachais compact
The most frequently asked questions before launching a compact closed shelter project.
This version is useful when you need ashelter actually closed, but on ashorter footprintthan the large classic shelves. It keeps the premium design and rendering of Rachais, with parkingless exposed to direct viewsthan a more open closed model.
The easiest way is to start from youravailable footprintand the type of bike racks targeted. The compact range offers three easy-to-read catalog lengths, then we validate the right combination according to the expected level of interior equipment.
The Plus version increases the passage height to2.78 minstead of 2.13 m. It becomes relevant as soon as the project targetsdouble-decker racksor more ambitious densification on a contained footprint.
Pas d'entretien bois à prévoir. Le produit repose sur une structure acier et un bardage acier. Cela va dans le sens d'une exploitation plus simple, avec surtout le nettoyage courant du site et la vérification habituelle des équipements.
Depending on your organization, the project can be studied withelectric strike, electronic cylinder, digital codeOrByApp. The right choice depends above all on your level of autonomy, connection and management of access rights.
It depends on the site, the right-of-way, the location and the applicable regulations. As with any bicycle shelter project, the urban planning point is verifiedcase by case. We can help you frame it when you quote.
Secure your bikes with acompact sizewhich remains rewarding
The compact closed Rachais combines real safety, maintenance-free steel, wood, short formats of 4 to 6 m and Plus version to densify if necessary. We help you find the right length, the right closure and the right level of equipment.
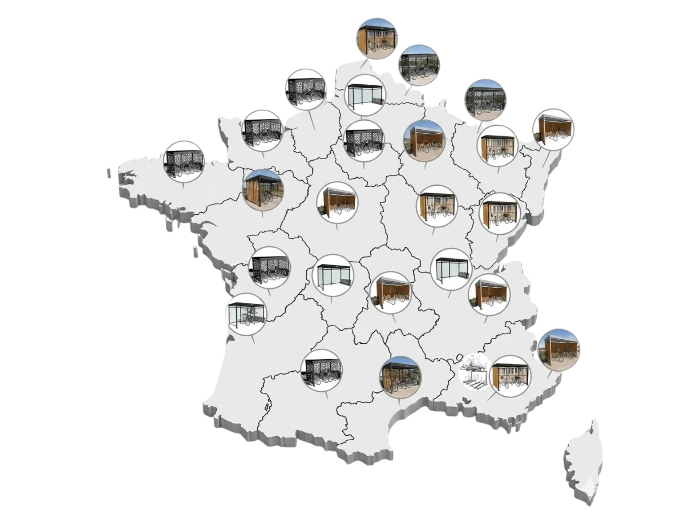
Wherever your site is located, we can install.
We support companies and public authorities from site assessment through final installation, with coordinated teams and partners across the entire country.
See our installations ➜
Personnalisez votre propre abri vélo
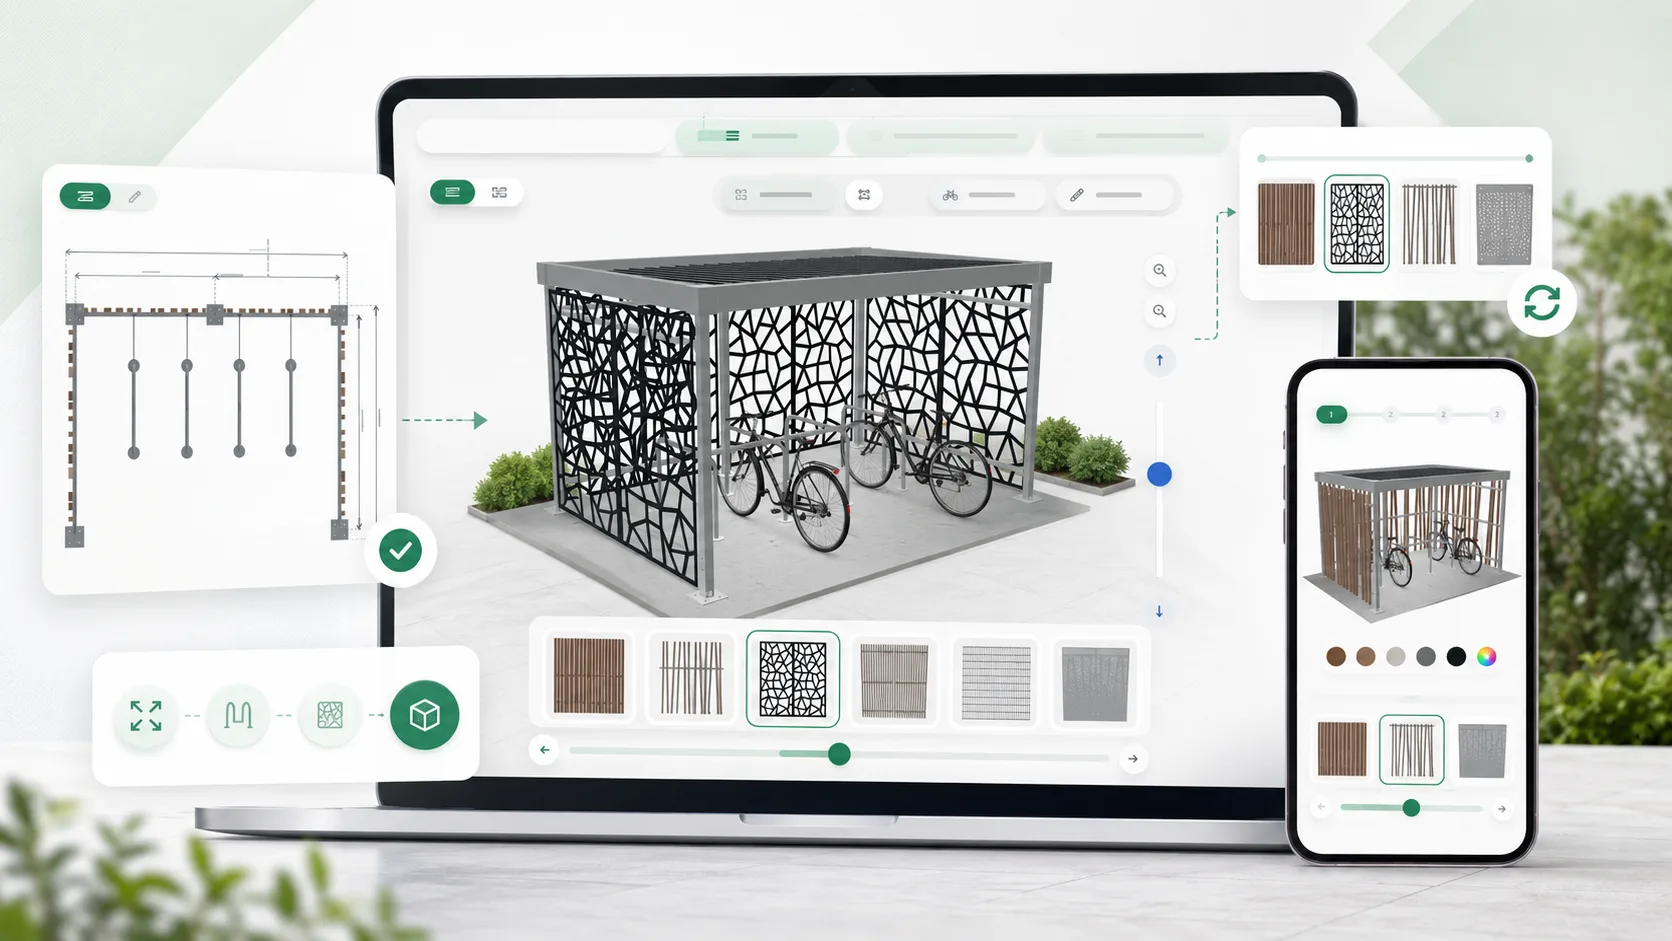
Choisissez les dimensions, les finitions, les couleurs et les aménagements intérieurs. Le configurateur met à jour votre projet au fil de vos choix pour rester cohérent avec les usages du stationnement vélo.
- Sélectionnez une taille adaptée à votre site et à votre capacité d’accueil
- Comparez les habillages, finitions et couleurs disponibles
- Ajoutez les supports vélos et les équipements intérieurs utiles
- Gardez une configuration lisible, réaliste et compatible avec les contraintes vélo
Plan, rendu 3D et options évoluent automatiquement au fil de la configuration.
SOME INSTALLATIONS
Discover the latest updates from our company!