They trust us






CLEAN DRAINAGE under control
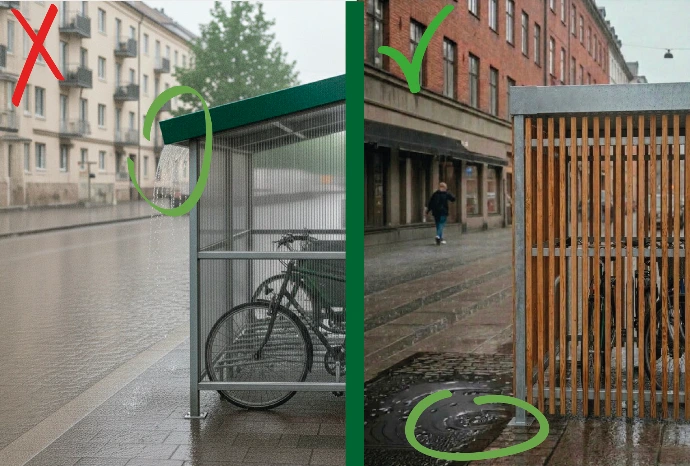
Thereintegrated channeldrains water in the posts to keep alocalized water outlet, even in transit areas.
This is a real design detail on a compact shelter: the water does not flow freely from the front or sides. It is channeled to the foot of the shelter, which makes use cleaner and management of the surroundings more predictable.
- Integrated evacuation:water runs down the posts rather than running randomly around the shelter.
- Localized output:the discharge point remains identified at the foot of the shelter.
- Cleaner passage areas:a real plus when the shelter is close to an access, a facade or pedestrian traffic.
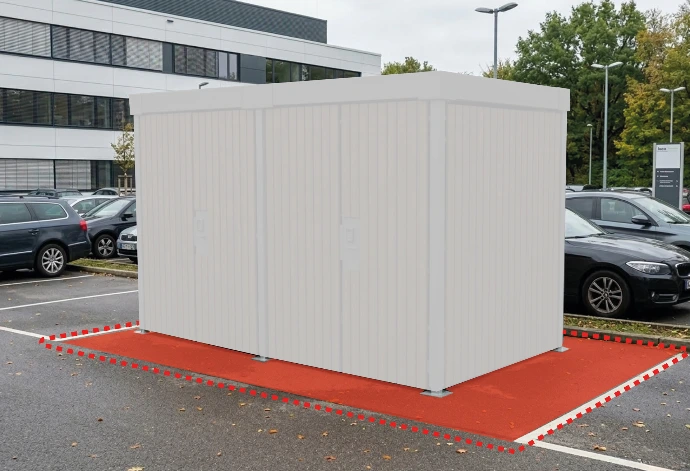
UNE EMPRISE claire à implanter
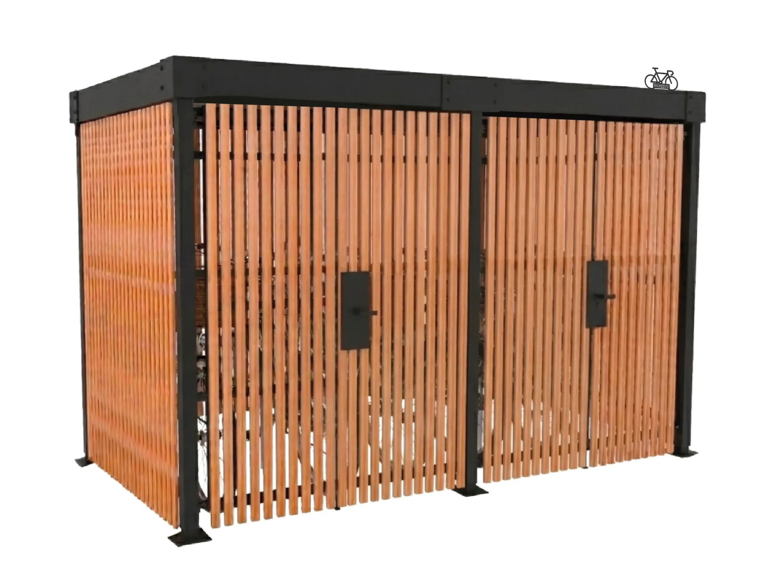
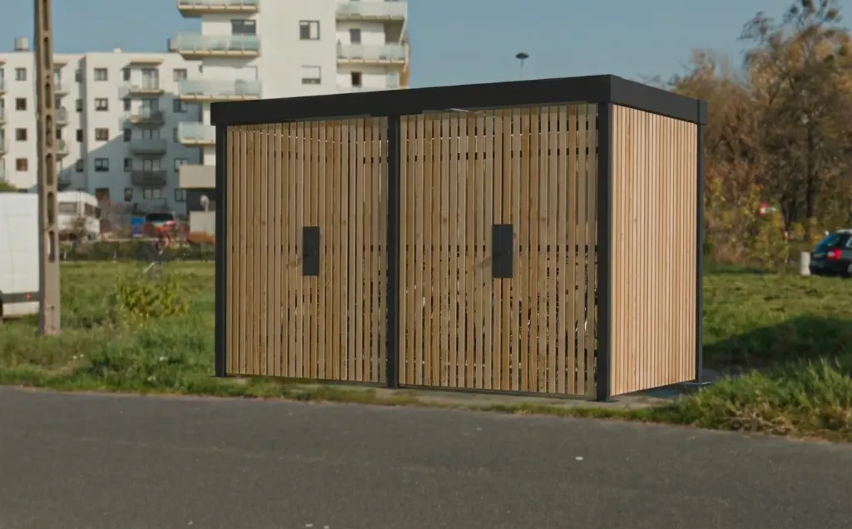
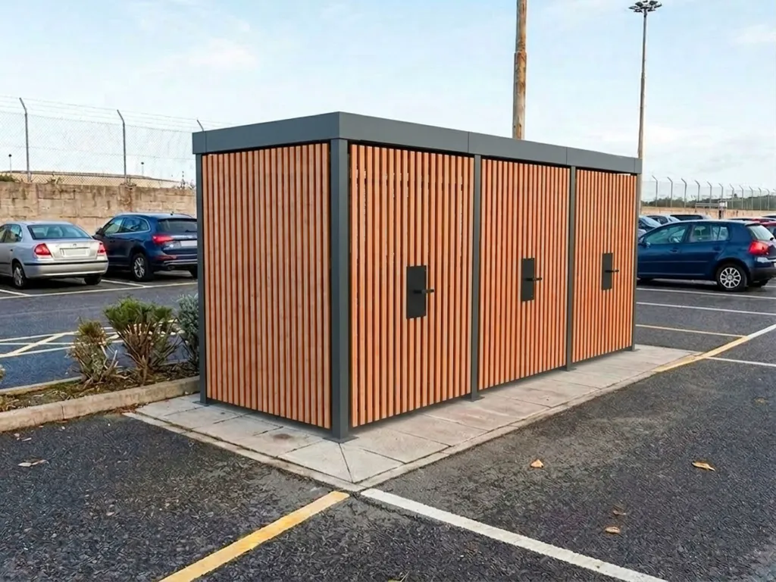
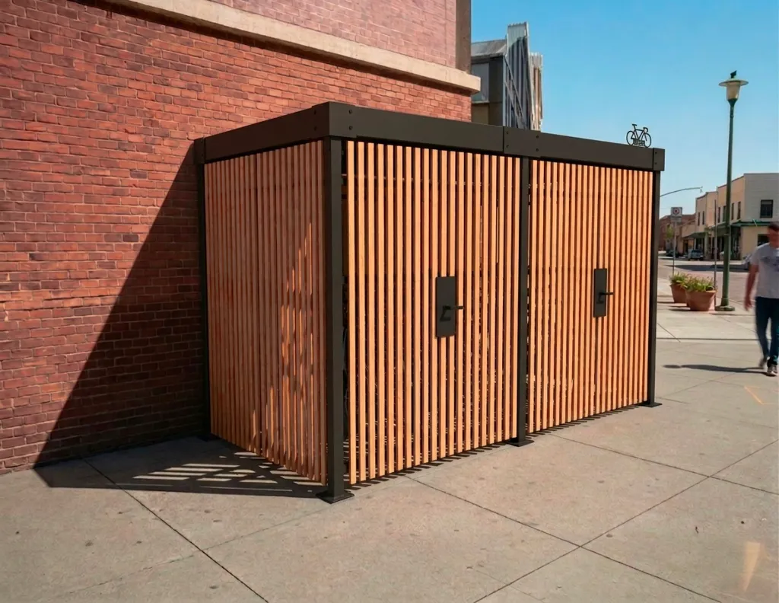
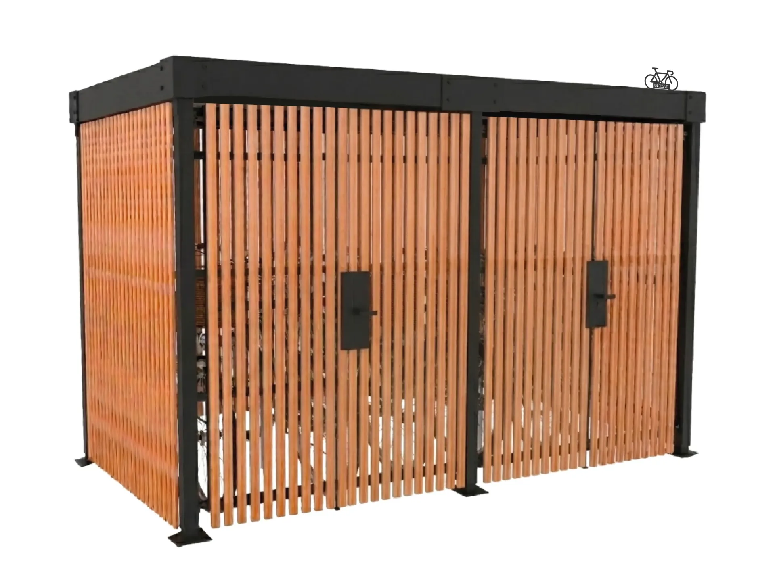
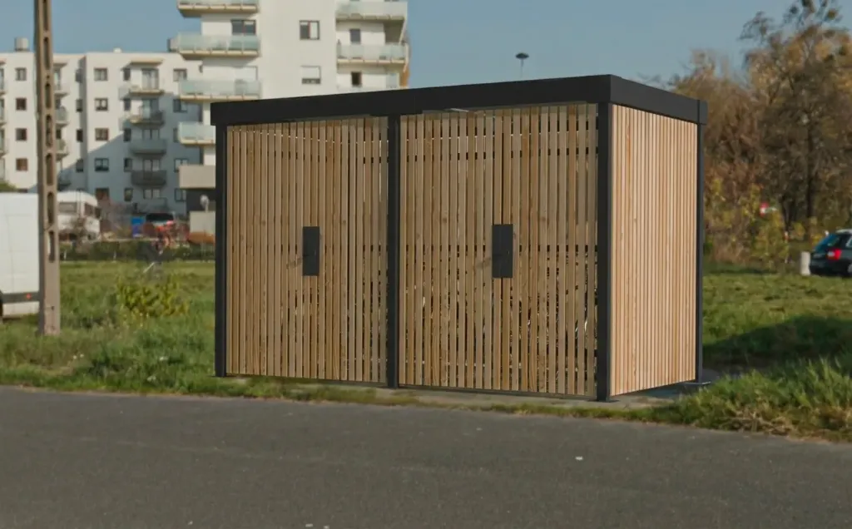
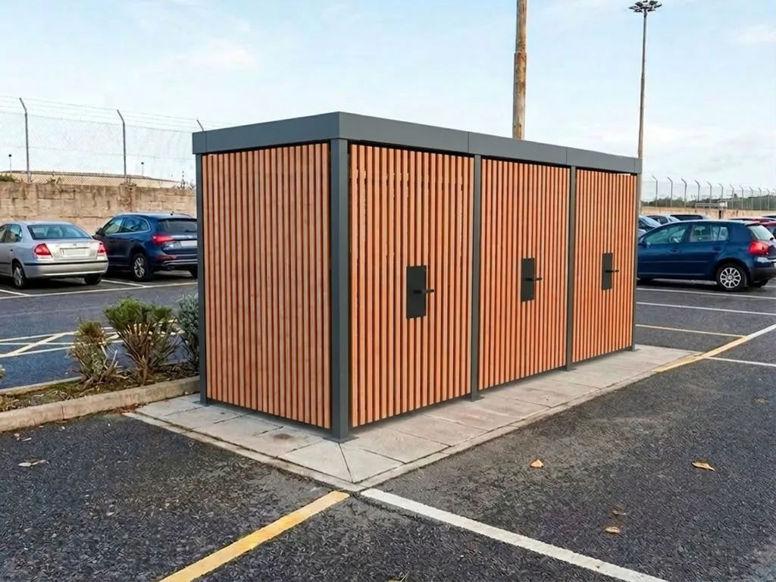
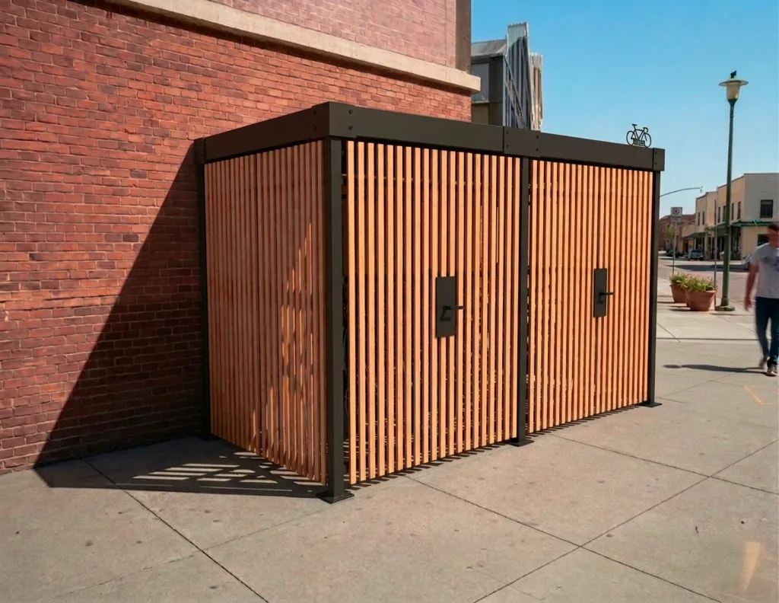
The compact does not play on a multitude of variants. He offers threeeasy to project formats
This direct reading helps on constrained sites, in courtyards, tight parking lots or locations where a footprint must be quickly validated without going back to major resizing work.
- Readable format:a compact base easy to integrate on plan.
- Door 2 m or 2.5 m:two leaves of the same size depending on the expected opening level.
- Strict use:we remain in a real closed shelter without switching to a large linear area.
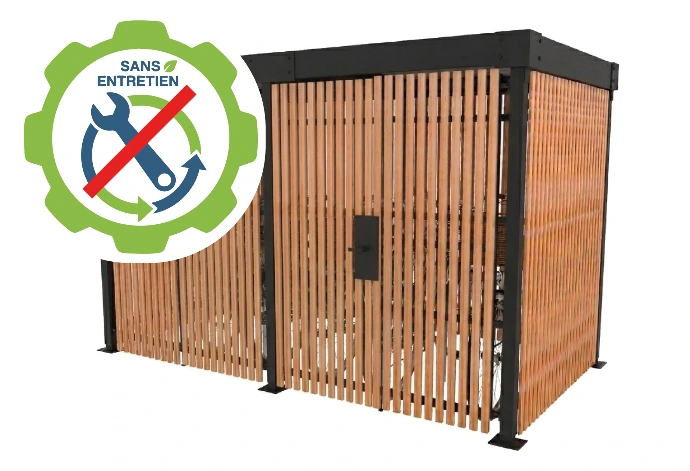
LE DOUGLAS qui évites les contraintes de suivis
The technical sheet specifies aDouglas suitable for outdoor use, allowinglimited maintenance. This is a real point of difference in the discourse produced.
The compact Lisière therefore combines the warm appearance of wood with simpler operating logic, without requiring a heavy maintenance program to remain relevant for use.
- No maintenance required:the promise is clear on the technical sheet.
- Steel + Douglas:a durable base, consistent with intensive outdoor use.
- RAL of your choice:the painted structure can integrate into your architectural environment.
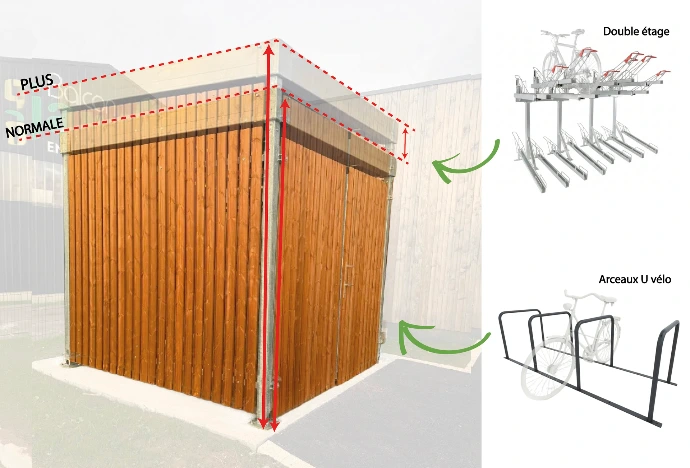
LA BONNE HAUTEUR quand le projet doit densifier
The compact exists instandard versionfor single floor use, and inPlus versionwhen the project must accommodate a double-storey logic.
This distinction avoids unnecessarily oversizing simple projects, while keeping a real way out when the objective becomes densification on a compact area.
- Standard :2.13 m passage height and 2.45 m in total.
- More :2.78 m passage height and 3.10 m in total.
- Double étage : à cadrer sur plan selon racks et circulation.
TECHNICAL SPECIFICATIONSLISIÈRE CLOSED COMPACT
Galvanized steel structure warranty: 5 years excluding vandalism
STRUCTURE
- Galvanized steel or epoxy-painted steel
- Poutres rectangulaires 12 x 6 cm
- Colonnes 8 x 8 cm et 8 x 6 cm
- RAL au choix sur structure peinte
BARDAGE & TOITURE
- Douglas suitable for outdoor use
- 27 x 45 mm slats
- Toiture bac acier nervuré
- Folded gutter and drainage in the rear posts
IMPLANTATION
- Platines 20 x 20 cm réglables sur 20 cm
- Concrete slab or foundation blocks recommended
- Dimensions measured from post to post
- Ajouter 200 mm pour le hors tout
LIVRAISON
- Livré à côté du camion
- Abri livré en kit sur palette
- Pose sur bitume possible après étude de l'enrobé
- Structure calculée selon les Eurocodes
What closure method for your organization?
The compact closed Lisière can receive simple, stand-alone or connected access control depending on your operating mode. The right choice depends above all on your users, the level of traceability expected and your desired degree of autonomy.

Electric strike: suitable if you already have access control on site.
Voir la solution
Cylindre électronique : solution autonome pour limiter les travaux de raccordement.
Voir la solution
Digicode mécanique / électronique
Approche simple et robuste.
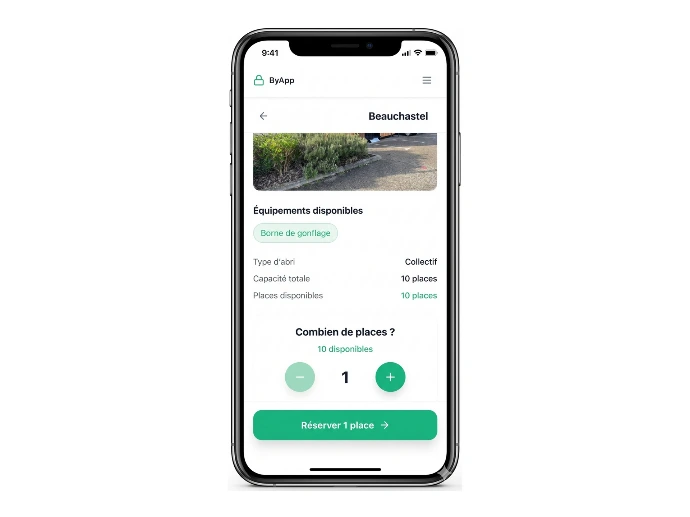
Application ByApp : gestion complète avec solution dédiée ByCommute.
Voir ByAppDIMENSIONS & CONFIGURATION
The compact Lisière is based on aformat 5 m x 2.5 m, designed for quick reading of the footprint.
Dimensions shown are measuredfrom post to post. For the overall, add200mm.
| Configuration | Length | Depth | Porte | Usage type |
|---|---|---|---|---|
| Format compact | 5 m | 2,5 m | 2 m ou 2,5 m | Projet fermé sur emprise contenue |
| Standard version | 5 m | 2,5 m | 2 m ou 2,5 m | Simple étage |
| Version Plus | 5 m | 2,5 m | 2 m ou 2,5 m | Projet à densifier |
The two leaves have the same size, regardless of the door width chosen.
Pour un usage simple étage
2,13 m
Passage height. Total height: 2.45 m.
Quand le projet vise le double étage
2,78 m
Passage height. Total height: 3.10 m.
OPTIONS & RELATED PRODUCTS
Plus version, access control, structure colors, signage, bike racks, double-decker racks or additional equipment: the compact is composed according to your project.
FAQ Lisière compact
The most frequently asked questions before launching a compact closed shelter project in Douglas.
Because he takes back the identitywood Douglasof Lisière in ashort and legible footprint. This is a good answer when you want a closed shelter that is simple, protective and easier to set up than a large linear one.
The compact format displayed on the sheet is based on abase 5m x 2.5m. Dimensions are readfrom post to post; for the overall, it is necessary to add200mm.
La fiche technique indique une porte de 2 m ou 2,5 m de large, avec deux vantaux de même taille. Le bon choix dépend surtout du confort d'accès recherché et du type d'usage attendu.
La fiche parle d'un Douglas adapté à un usage extérieur, permettant entretien limité. C'est l'un des arguments les plus forts du produit côté exploitation.
The Plus version increases the passage height to2.78 minstead of 2.13 m. It becomes relevant when the project targetsdouble-decker racksor more ambitious densification on the same compact footprint.
La fiche recommande une dalle béton ou des blocs de fondation. Une pose sur bitume reste envisageable, mais après étude de l'enrobé et validation technique.
Choisissez un compact bois plus sobre à exploiter
The compact closed Lisière combines Douglas limited maintenance cladding, 5 m x 2.5 m footprint, wide door and Plus version if the project needs to increase density. We help you frame the right door, the right height and the right access control.
Similar products
These other products may interest you
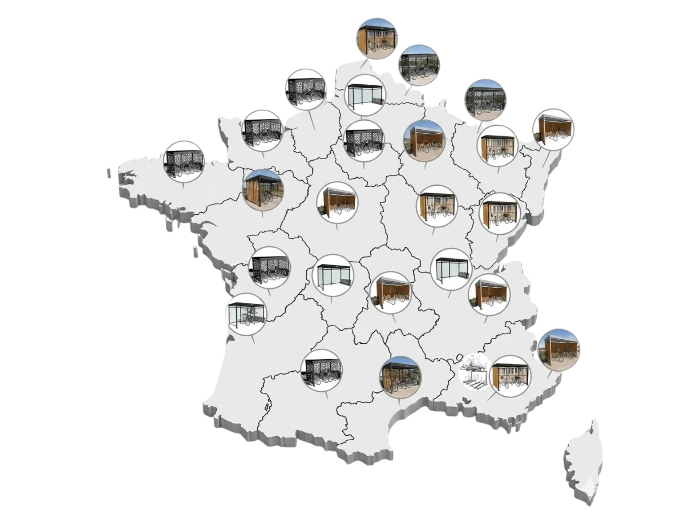
Wherever your site is located, we can install.
We support companies and public authorities from site assessment through final installation, with coordinated teams and partners across the entire country.
See our installations ➜
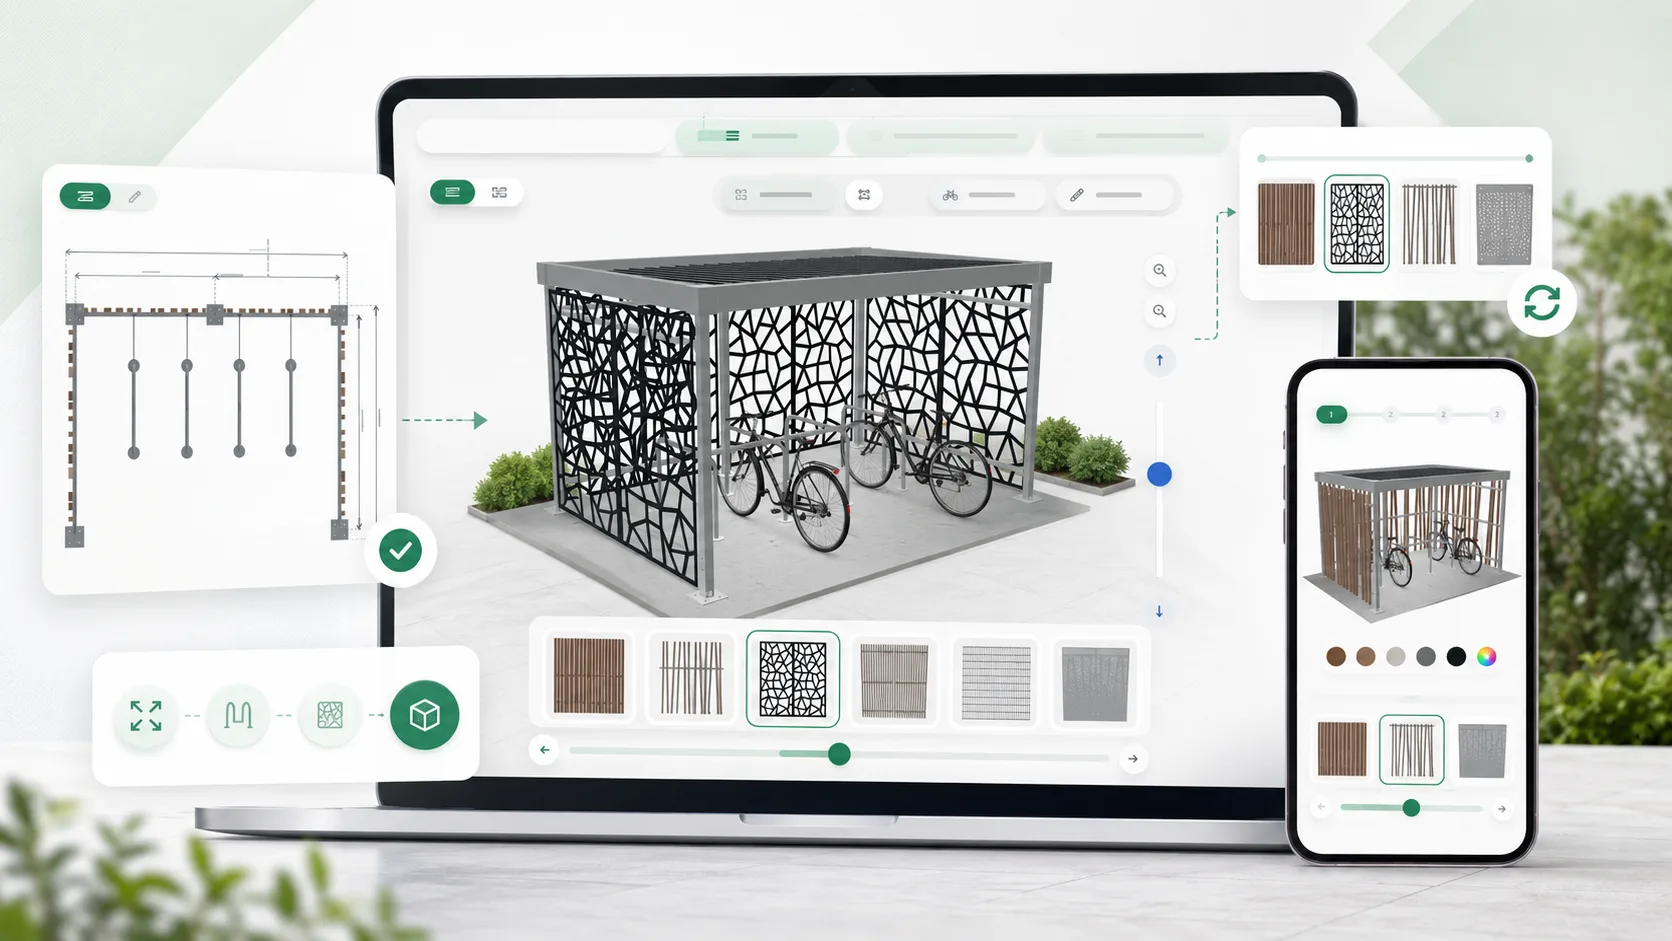
Personnalisez votre propre abri vélo
Choisissez les dimensions, les finitions, les couleurs et les aménagements intérieurs. Le configurateur met à jour votre projet au fil de vos choix pour rester cohérent avec les usages du stationnement vélo.
- Sélectionnez une taille adaptée à votre site et à votre capacité d’accueil
- Comparez les habillages, finitions et couleurs disponibles
- Ajoutez les supports vélos et les équipements intérieurs utiles
- Gardez une configuration lisible, réaliste et compatible avec les contraintes vélo
Plan, rendu 3D et options évoluent automatiquement au fil de la configuration.
SOME INSTALLATIONS
Discover the latest updates from our company!