Trusted by our clients






The modular bike shelter for custom projects
This modular bike shelter is designed for projects that require precise adjustments to capacity, footprint and security level, without the complexity of a fully bespoke structure.

Create the right layout for your site
The principle is simple: you assemble 2.03 m and 2.53 m modules to adjust length and depth according to your traffic and parking constraints.
- Modular length: add modules to extend the shelter without changing the product system.
- Constrained site: adapt the layout to the available footprint and existing access routes.
- Practical capacity: size the shelter to match actual user flows.

One technical base, two ways to use it
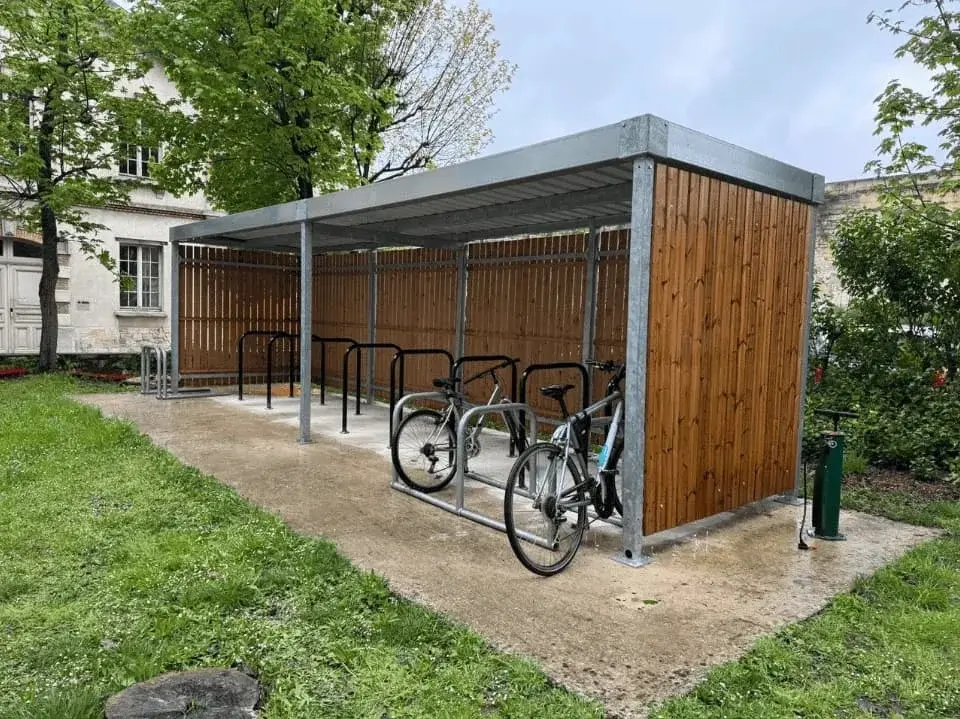
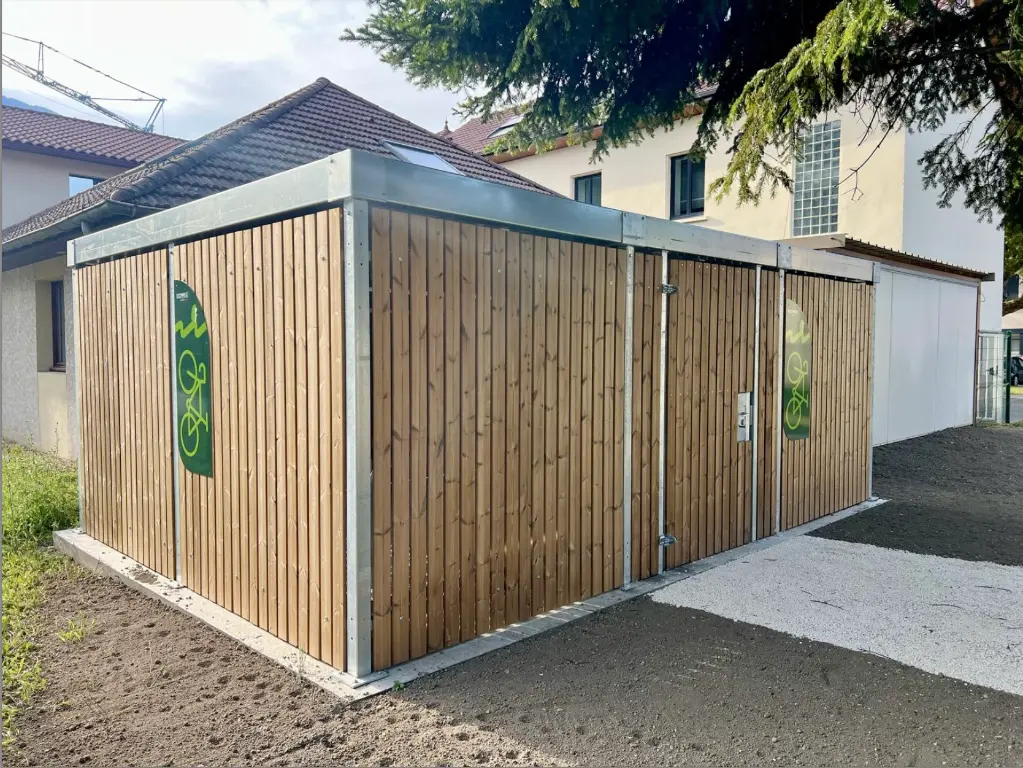
The same technical base is available as an open shelter for ease of use, or as a closed shelter to secure bicycles with controlled access.
- Open version: quick, unrestricted access for users.
- Enclosed version: door, lock and access control configured to suit your access policy.
- A simpler choice: select the required security level without changing the technical base.
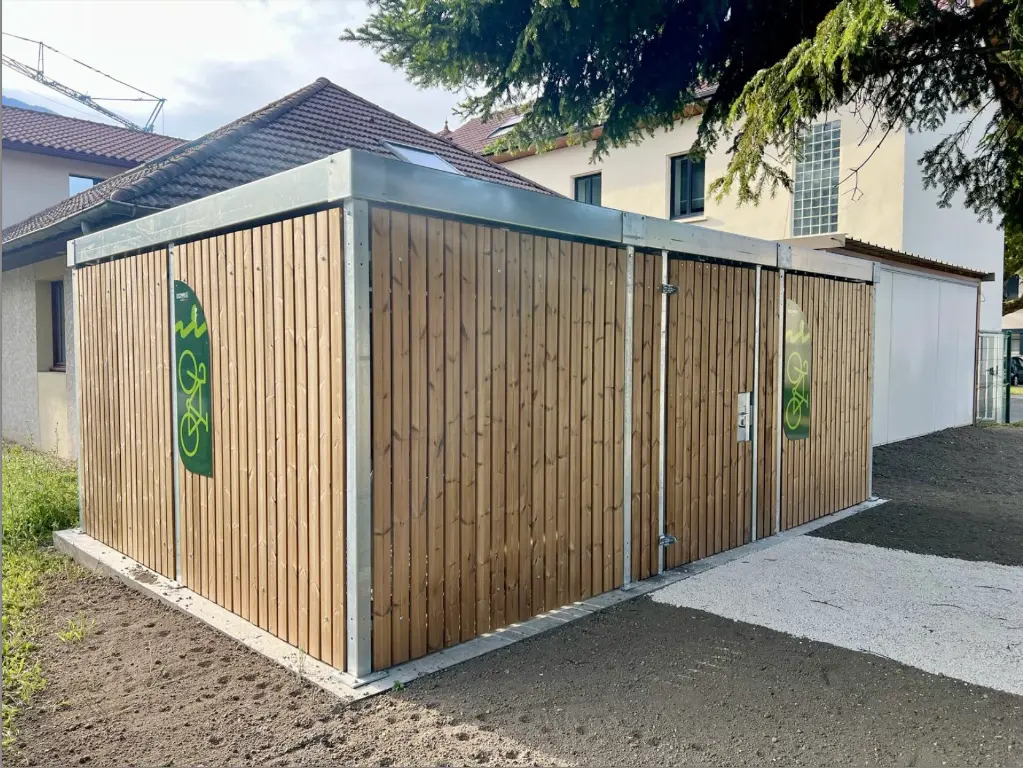
A structure designed for long-term outdoor use
Galvanized steel, a purpose-designed roof and water drainage integrated into the posts provide a solution built for long-term everyday use.
- Galvanized steel: long-lasting protection against outdoor exposure.
- Water management: controlled drainage to limit runoff and dirt.
- Reliable operation: less corrective maintenance over time.
Essential technical information
Modular structure
- 2.03 m and 2.53 m modules
- Extendable side-by-side modular assembly
- Single row or double row
- Can be reconfigured
Structural frame
- Hot-dip galvanized steel
- Robust posts and beams
- Design for outdoor use
- Anchoring to a concrete slab or foundations
Roof and drainage
- Profiled steel roof or equivalent
- Integrated gutters
- Drainage integrated into the posts
- Adjustable feet to suit the ground conditions
Shelter configuration
- Open or enclosed version
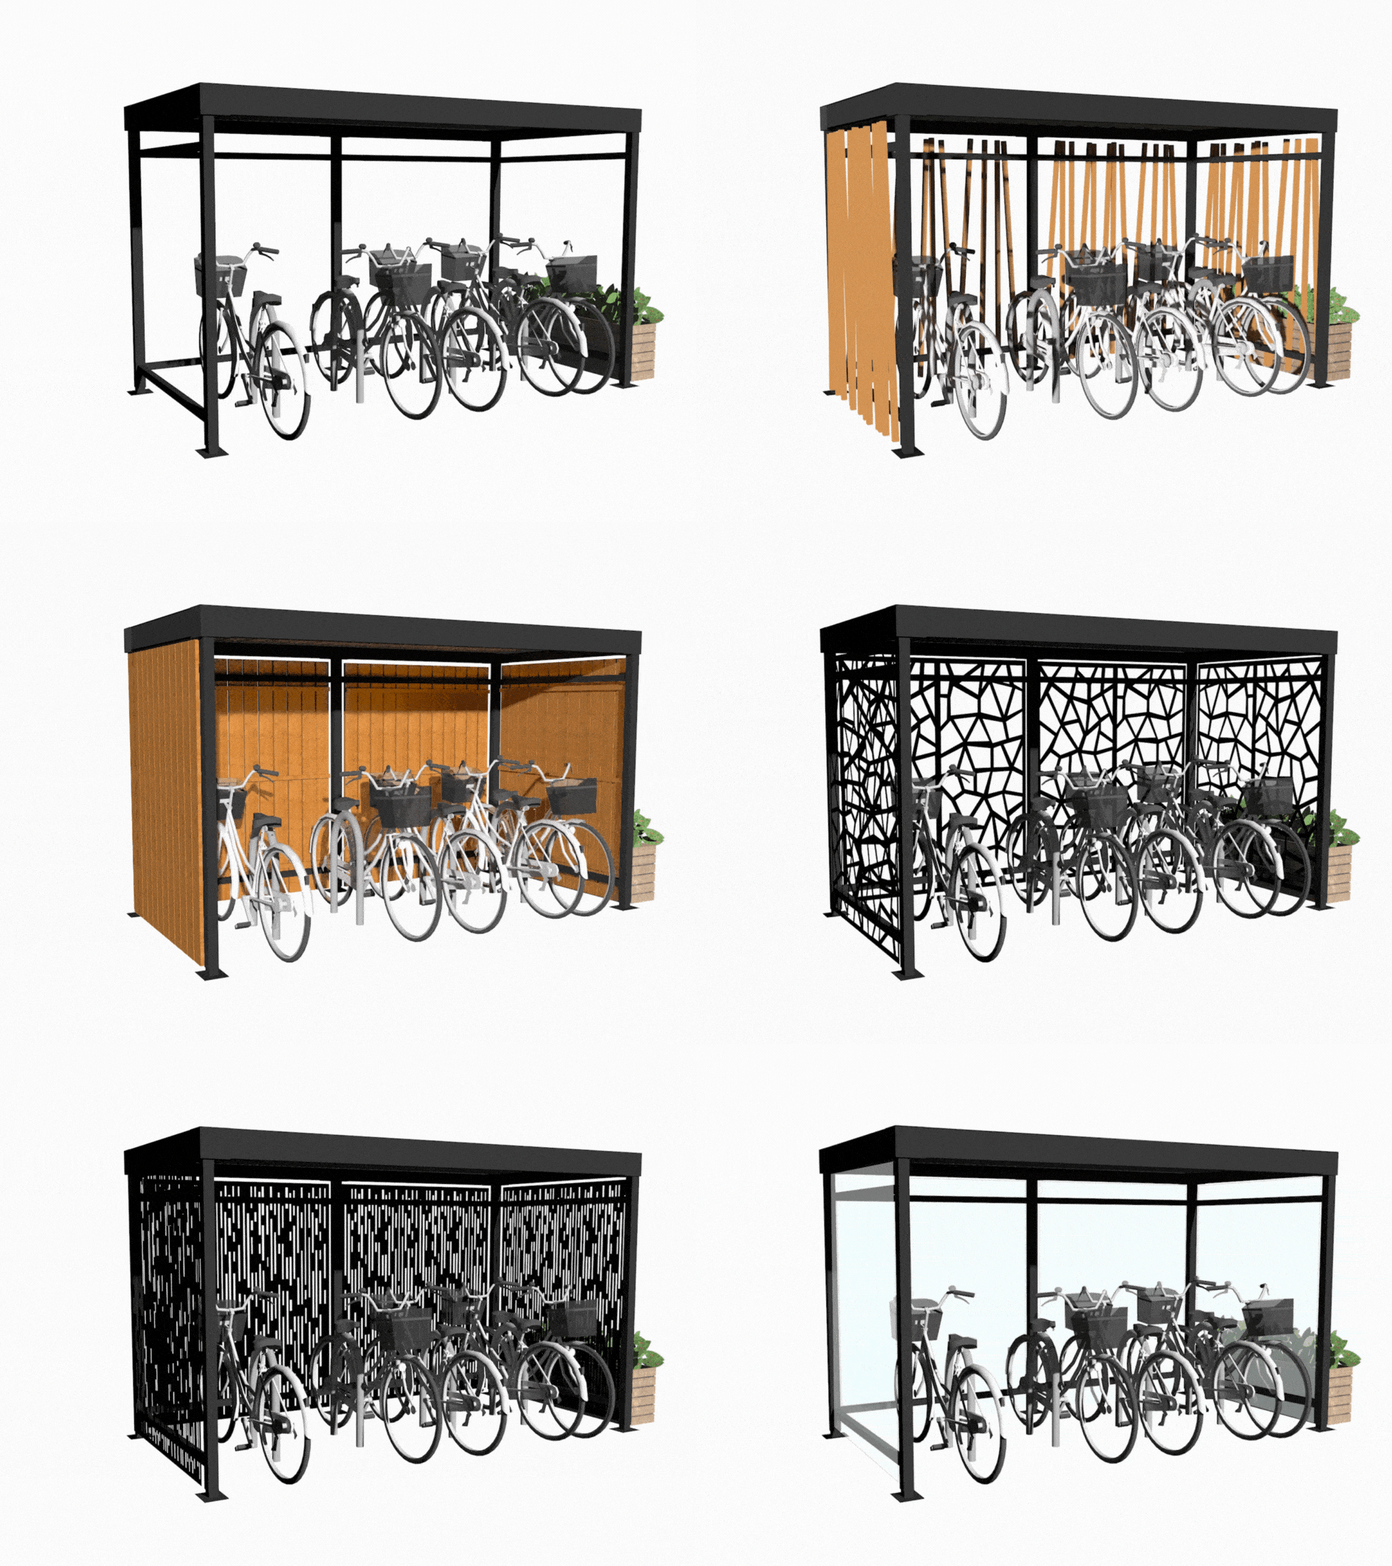
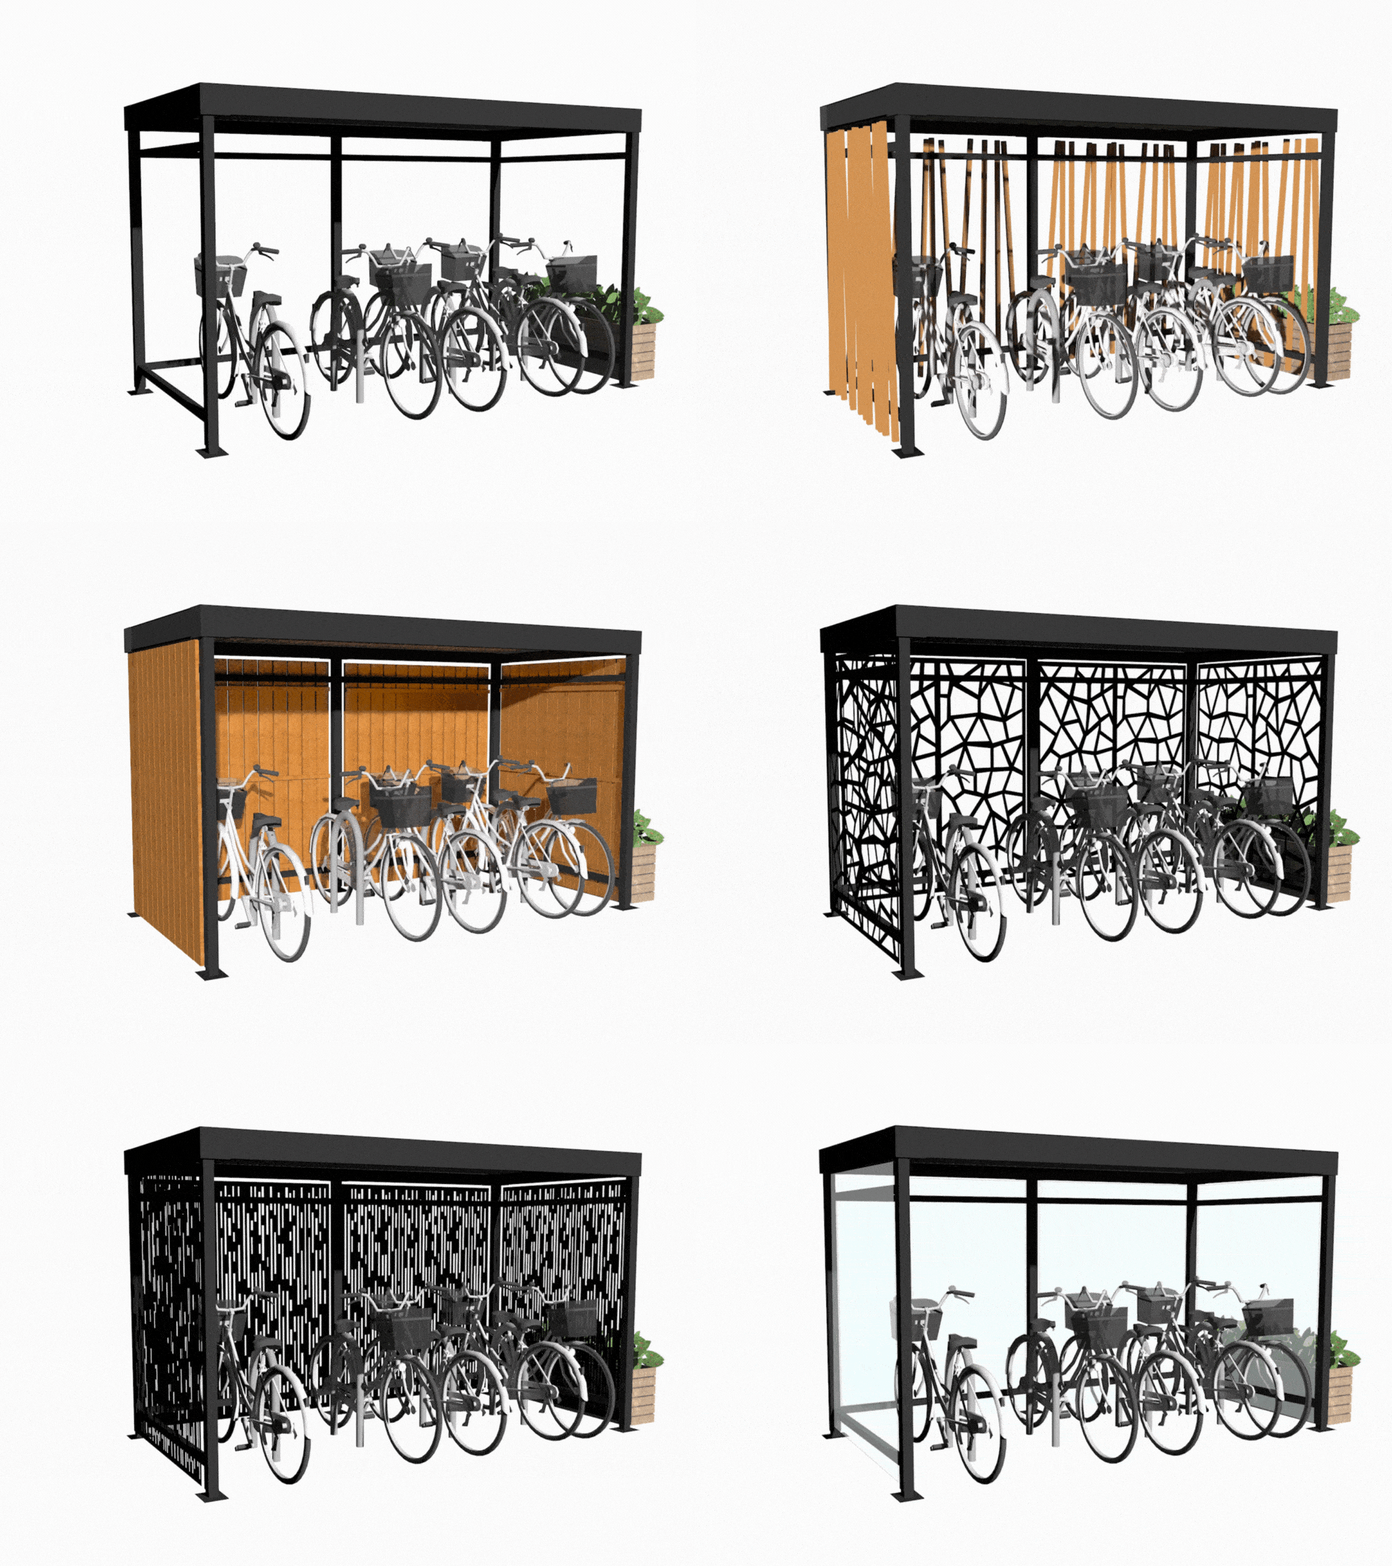
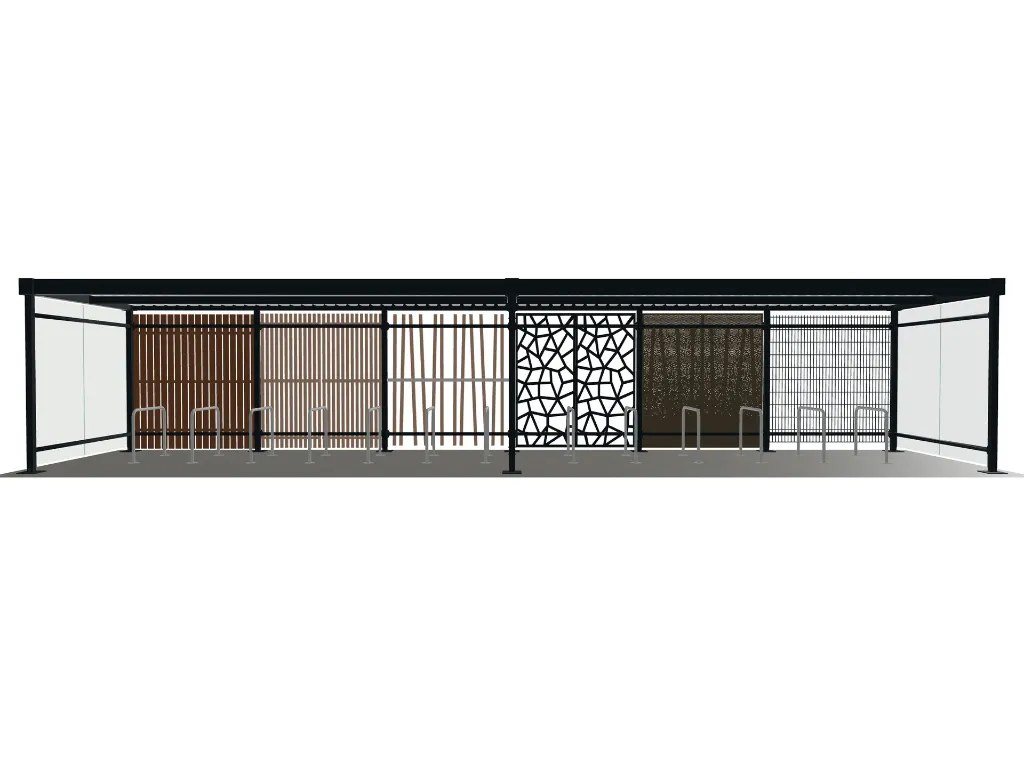
- Wooden, metal or glass walls
- Optional door and access control
- Colours and finishes to suit the project
Modular bike shelter dimensions: a simple guide
Width = visible frontage, depth = front to back, length = lateral extension by adding modules.
Start with the 2.03 m and 2.53 m modules, then combine them to suit the available footprint.
| Layout | Overall dimension (L x D) | Indicative capacity* | Typical use |
|---|---|---|---|
| Compact single-module unit | 2.03 x 2.03 m | 4 to 6 bikes | Small site / immediate need |
| Standard single-module unit | 2.53 x 2.53 m | 6 to 8 bikes | Site entrance / daily use |
| 2 modules combined | 4.56 x 2.53 m (2.03 + 2.53) | 10 to 14 bikes | Business / local authority |
| 3 modules combined | 7.09 x 2.53 m (2.03 + 2.53 + 2.53) | 16 to 22 bikes | High capacity site |
| Double row | Modular length × increased depth | Higher-density capacity | Site with limited length |
| Made to measure | Custom module layout | Based on the approved site layout | Contact us |
* Capacities are indicative and must be adjusted for the selected bike racks, circulation aisles and intended use.
Choose the height to suit your use
- Standard height: recommended for single-tier bicycle parking and straightforward installation.
- PLUS height: recommended for two-tier bicycle racks and taller clearance requirements.
Useful links to compare
Modular configuration options
Select only the options your site needs, without adding unnecessary complexity.
Type of shelter
- Open version
- Closed version
- Single row / double row
Walls and access
- Wood, metal or glass
- Swinging or sliding door
- Lock, keypad or badge reader
Operation and use
- Solar compatibility
- Two-tier rack compatibility
- RAL colours and finishes to suit the project
Modular bike shelter FAQs
Answers to the most common questions before starting a custom bike shelter project.
Let’s design your custom bike shelter
Whether you have limited space, a capacity target or a specific security requirement, we help you define a clear, feasible configuration for your site.
Similar products
These other products may interest you
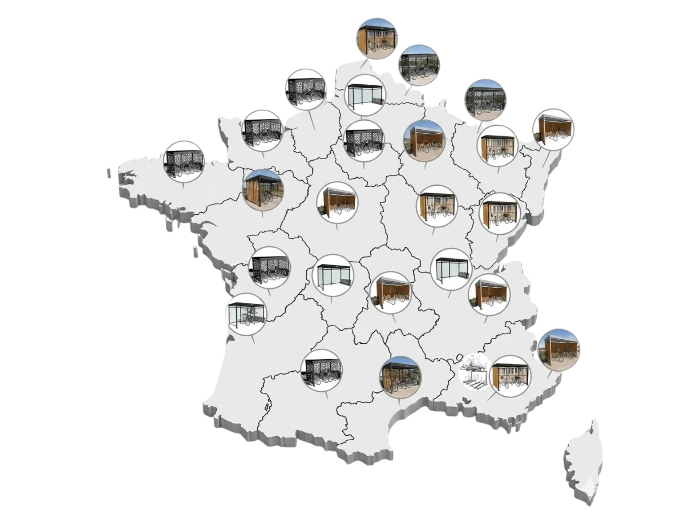
Wherever your site is located, we can install.
We support companies and public authorities from site assessment through final installation, with coordinated teams and partners across the entire country.
See our installations ➜
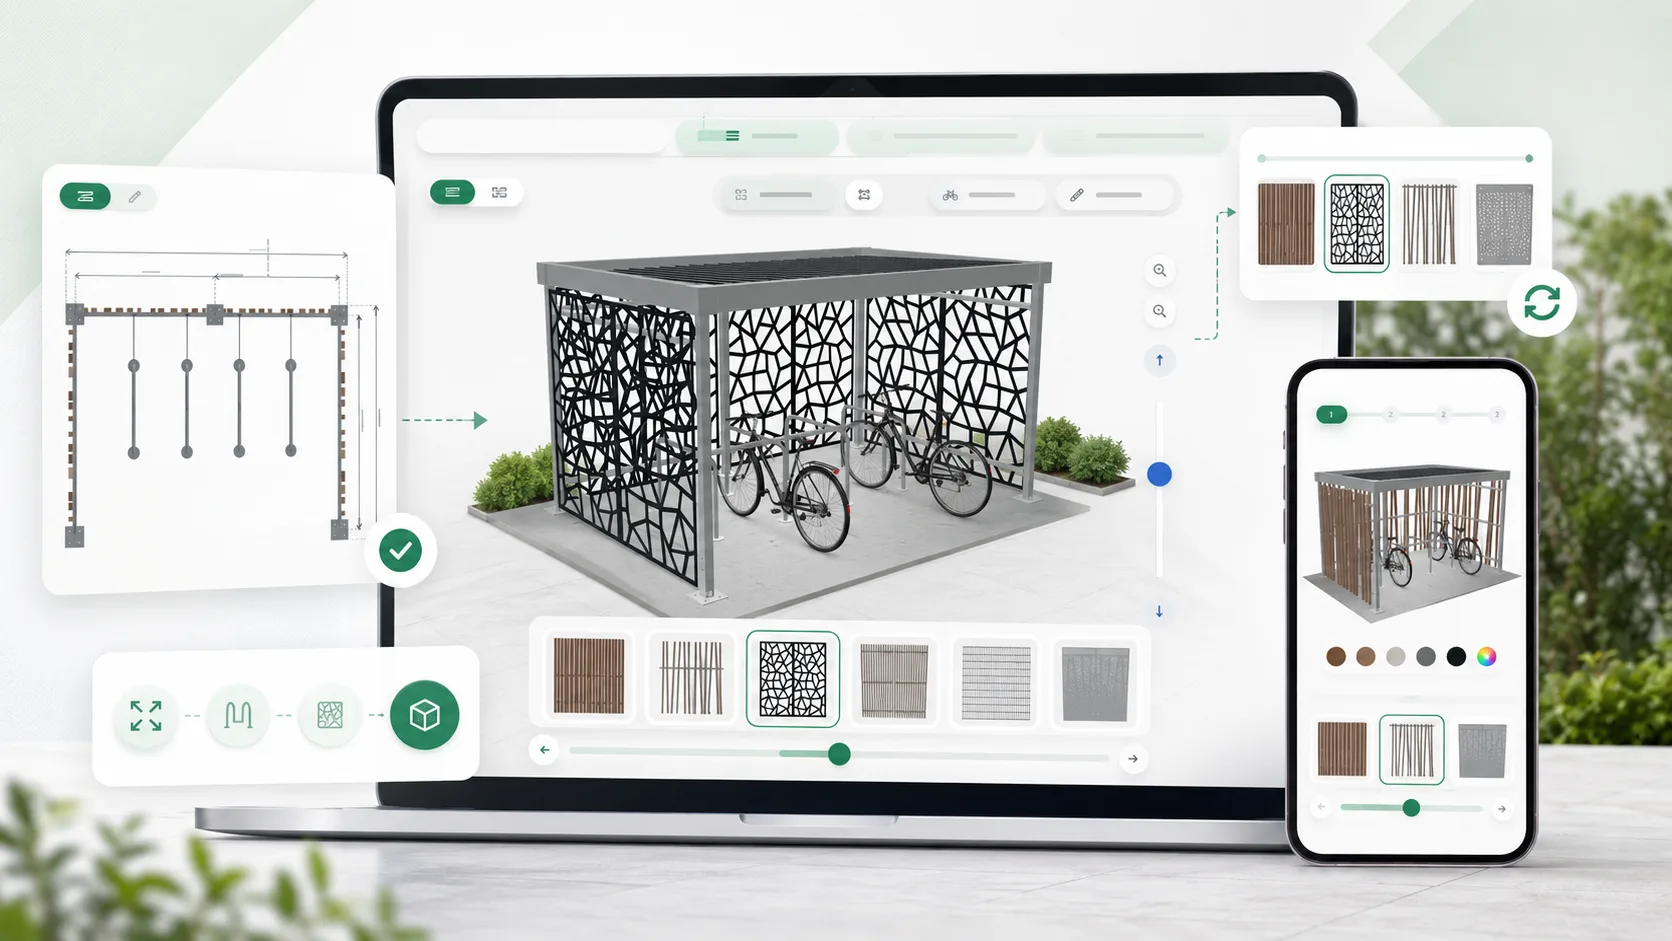
Personnalisez votre propre abri vélo
Choisissez les dimensions, les finitions, les couleurs et les aménagements intérieurs. Le configurateur met à jour votre projet au fil de vos choix pour rester cohérent avec les usages du stationnement vélo.
- Sélectionnez une taille adaptée à votre site et à votre capacité d’accueil
- Comparez les habillages, finitions et couleurs disponibles
- Ajoutez les supports vélos et les équipements intérieurs utiles
- Gardez une configuration lisible, réaliste et compatible avec les contraintes vélo
Plan, rendu 3D et options évoluent automatiquement au fil de la configuration.
SOME INSTALLATIONS
Discover the latest updates from our company!