A sturdy structure
Modular load-bearing steel structure. Main beams: de 205 × 120 mm folded profile, 2 mm sheet. Posts: de 80 × 80 mm square tube, 3 mm wall thickness.
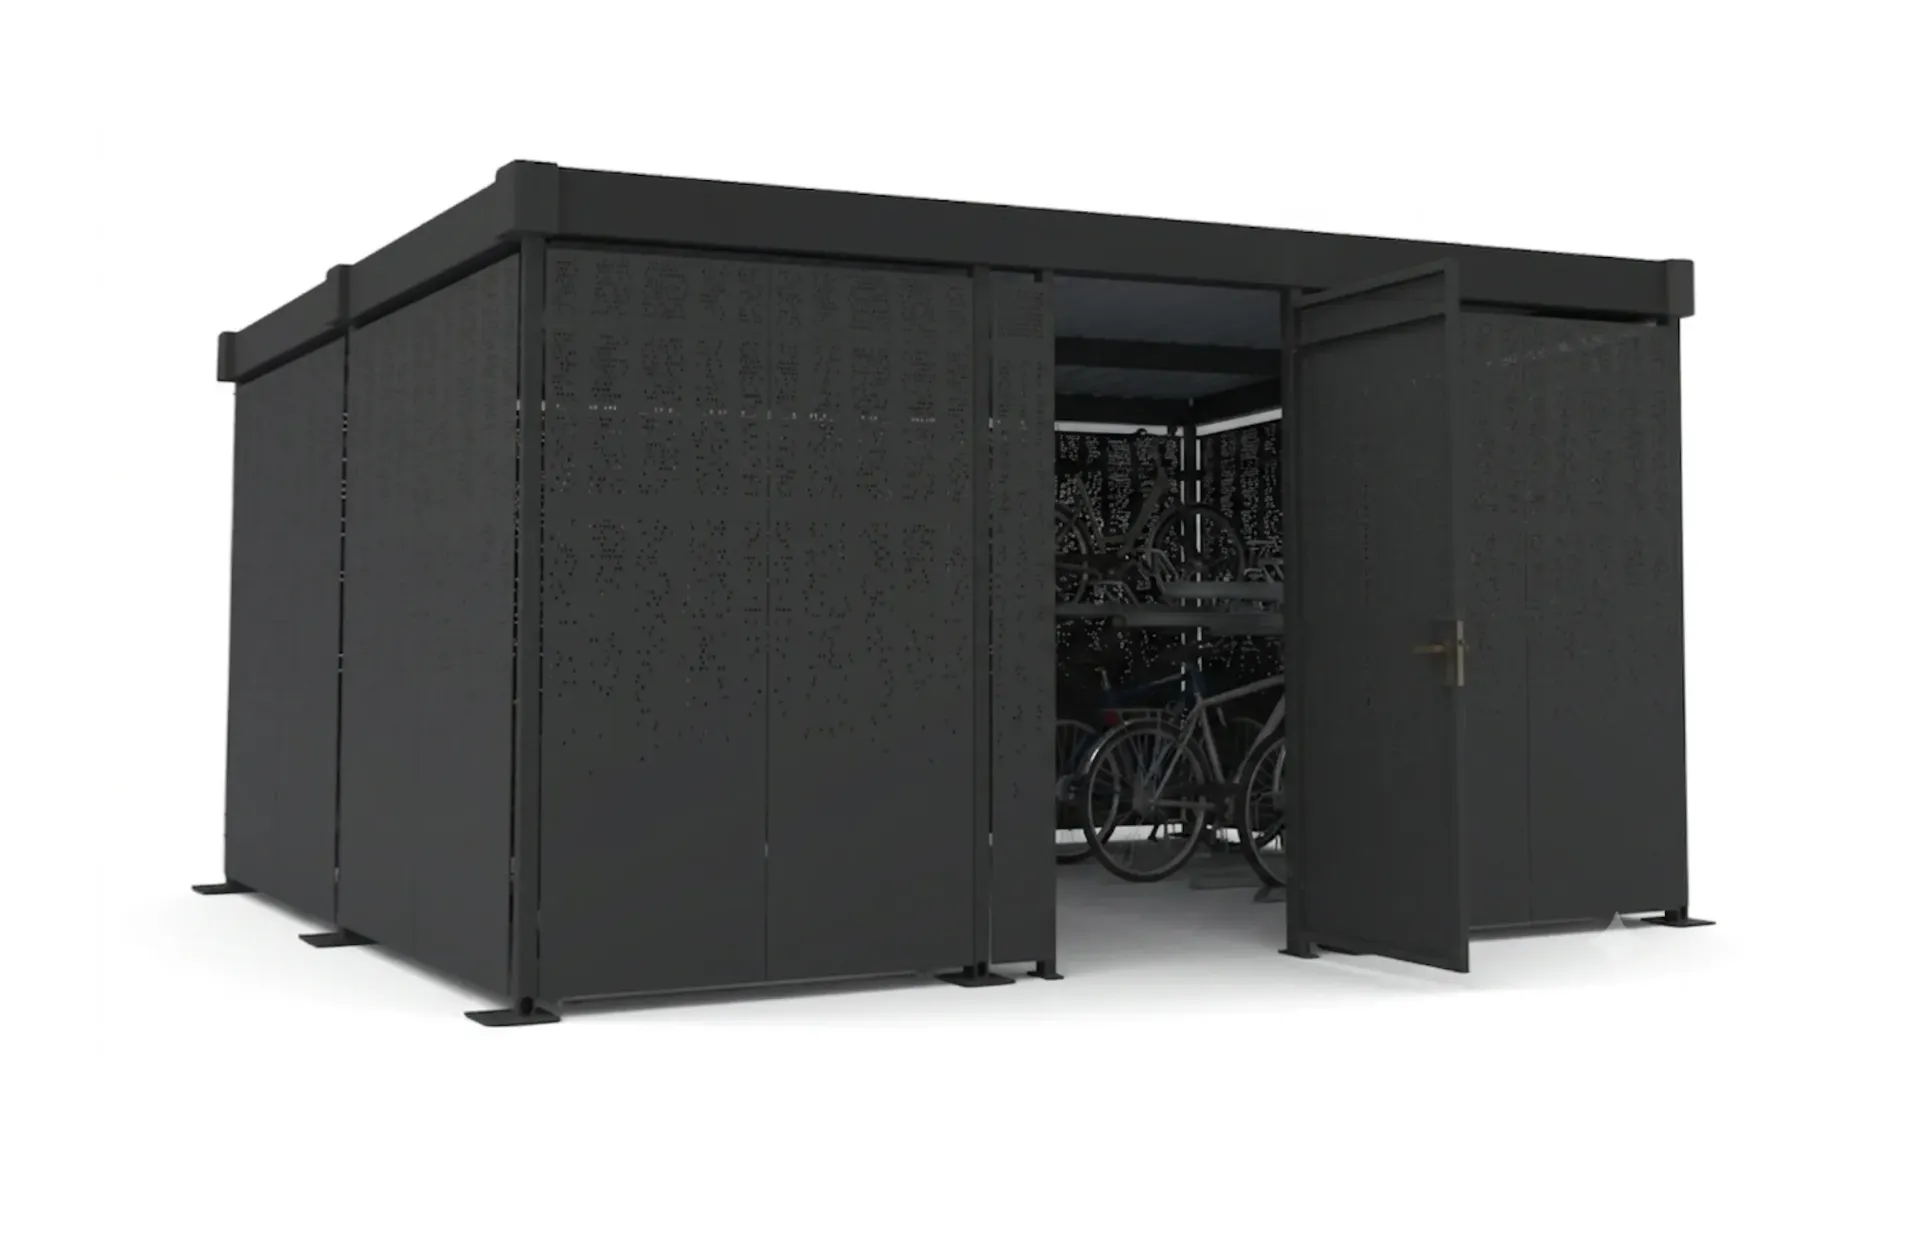
The 3D view is temporarily unavailable.
Modular load-bearing steel structure. Main beams: de 205 × 120 mm folded profile, 2 mm sheet. Posts: de 80 × 80 mm square tube, 3 mm wall thickness.
Steel protected by hot-dip galvanizing in accordance with EN ISO 1461. Zinc forms a corrosion barrier and also protects the steel sacrificially, for long-lasting outdoor use.
Your configuration details are being prepared.
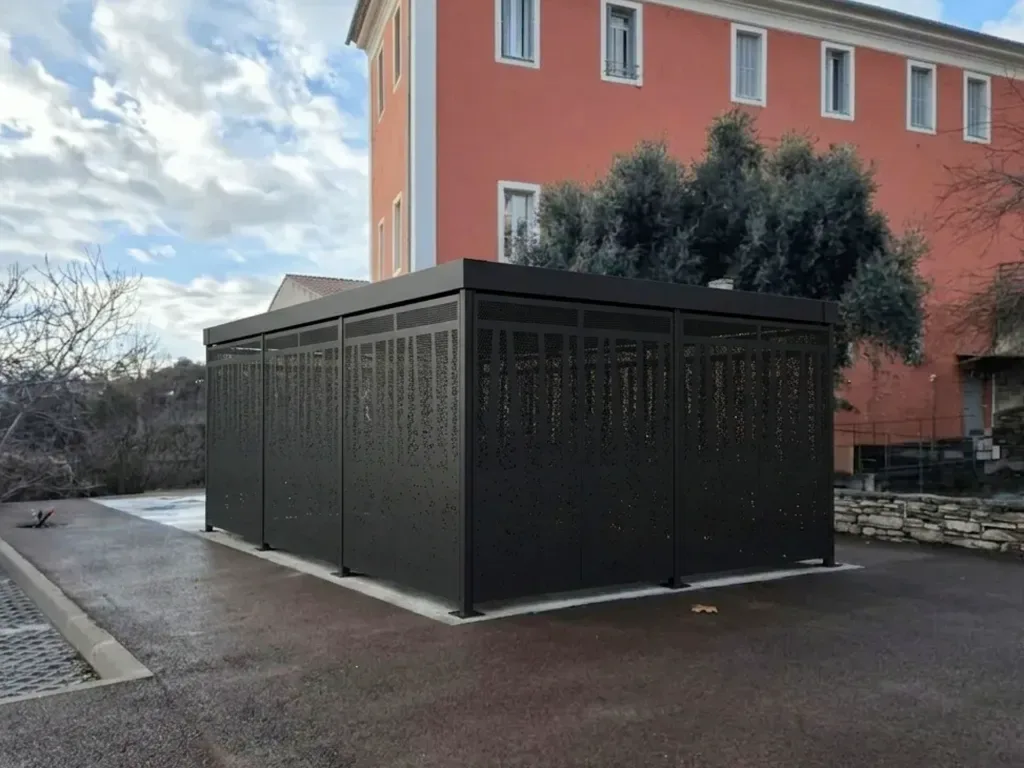
Sheet steel cladding forms a rigid enclosure around the parking area. Hot-dip galvanizing protects the steel from corrosion; powder coating adds the selected color.
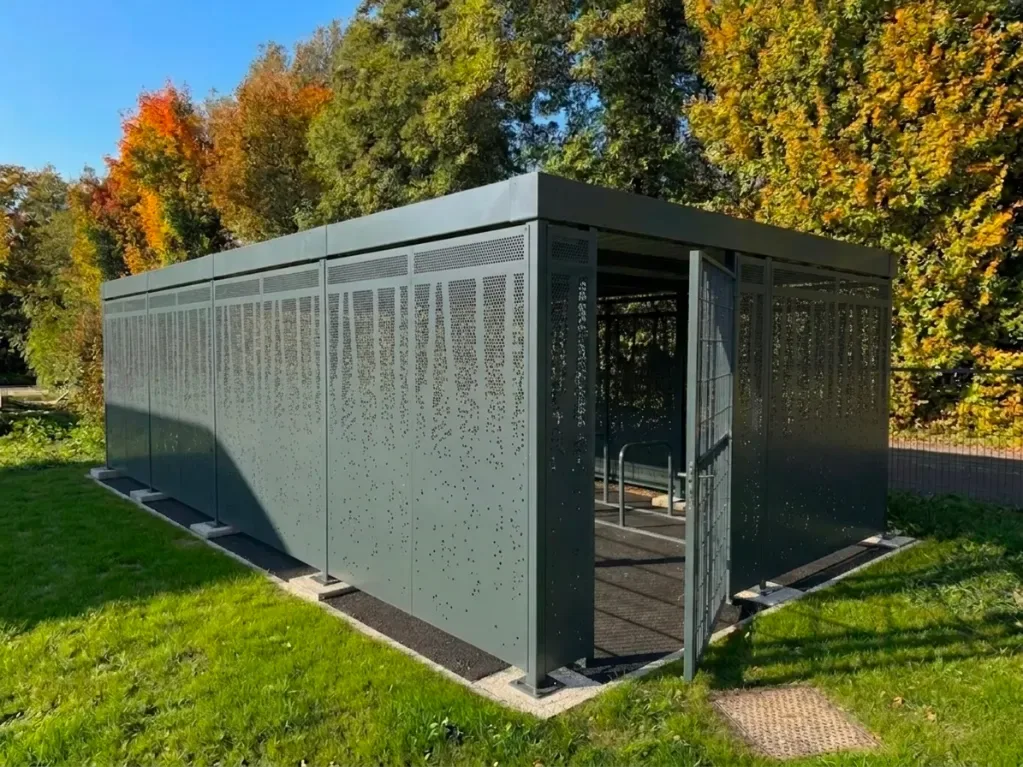
Through the perforations, you can tell someone is present without seeing the bicycles directly or in detail. Visibility varies with distance, angle, and light.
The openings in the cladding let light in and allow air to circulate between the inside and outside.

Key, mechanical keypad, electronic keypad, or electronic cylinder: the right choice depends on your users and how you want to manage access.
Choose the lock to suit your users. The selected door and locking system remain part of your configuration and quote request.

The wall fixings are protected from the outside. The cladding remains attached to the structure, with no removable screws accessible from that side.
Rachais is an enclosed bike shelter with perforated steel cladding. The panels screen bikes from view while allowing air through and keeping silhouettes visible. Its door allows access to be restricted to authorised users.
Galvanized structure and fixed metal parts, excluding roofing: the warranty covers manufacturing defects or corrosion affecting their strength, safety, or proper operation.
Roof steel sheet: covered against perforation by corrosion.
Covers rot that compromises structural integrity.
Covers abnormal blistering or peeling.
Mechanical, electrical, and solar equipment is covered by the respective manufacturers’ warranties, as specified in the quote.
Natural changes in appearance—wood turning gray, patina, and gradual color change—are not covered when they do not affect protection, strength, or use.
These warranties apply under the use, maintenance, and exposure conditions specified in the quote.

Roof
A roof that does not yellow. Steel ribs stiffen the roof and guide rainwater runoff.
15-year warranty against perforation caused by corrosion, subject to the terms set out in the quotation.
Height-adjustable feet let you adapt the shelter to the ground. Supports and anchors are specified for your site.

The gutters collect rainwater. It then runs down through the posts to the outlets provided for connection to the site drainage.

Start with the spaces you need. If demand grows, add a bay and the additional parts, reusing the components from your shelter where possible.

Suitable support
The base plates are anchored to a concrete slab sized for your project.
Our civil works service
Suitable support
40 × 40 cm pads recommended, or larger based on the site assessment.
Our civil works service
After checking the supporting surface
Our installers carry out chemical anchoring after checking the ground composition and anchors.
Our civil works serviceNo direct anchoring
 Soil
 Compacted soil
 Pavers
Concrete pads or a slab: we can build them for you.
Add civil works to your quote request.
Our civil works serviceWe arrange transport to your site. We confirm truck access, receipt, and unloading with you.
Delivery informationWe coordinate assembly, anchoring, and final checks for your shelter based on the layout plan and site constraints.
Our installation serviceDepending on your ground and selected shelter, we can provide foundation pads or a concrete slab. The work is defined and quoted after a site assessment.
Ground preparation and foundationsWe support you with a prior works notification or building permit: preparing the application and communicating with the authorities.
Our planning support
A more specific project?

Depending on your layout
Add side returns to follow the shape of the site and organize parking. Explore your layout in the configurator, or let us work it out with you.
On site
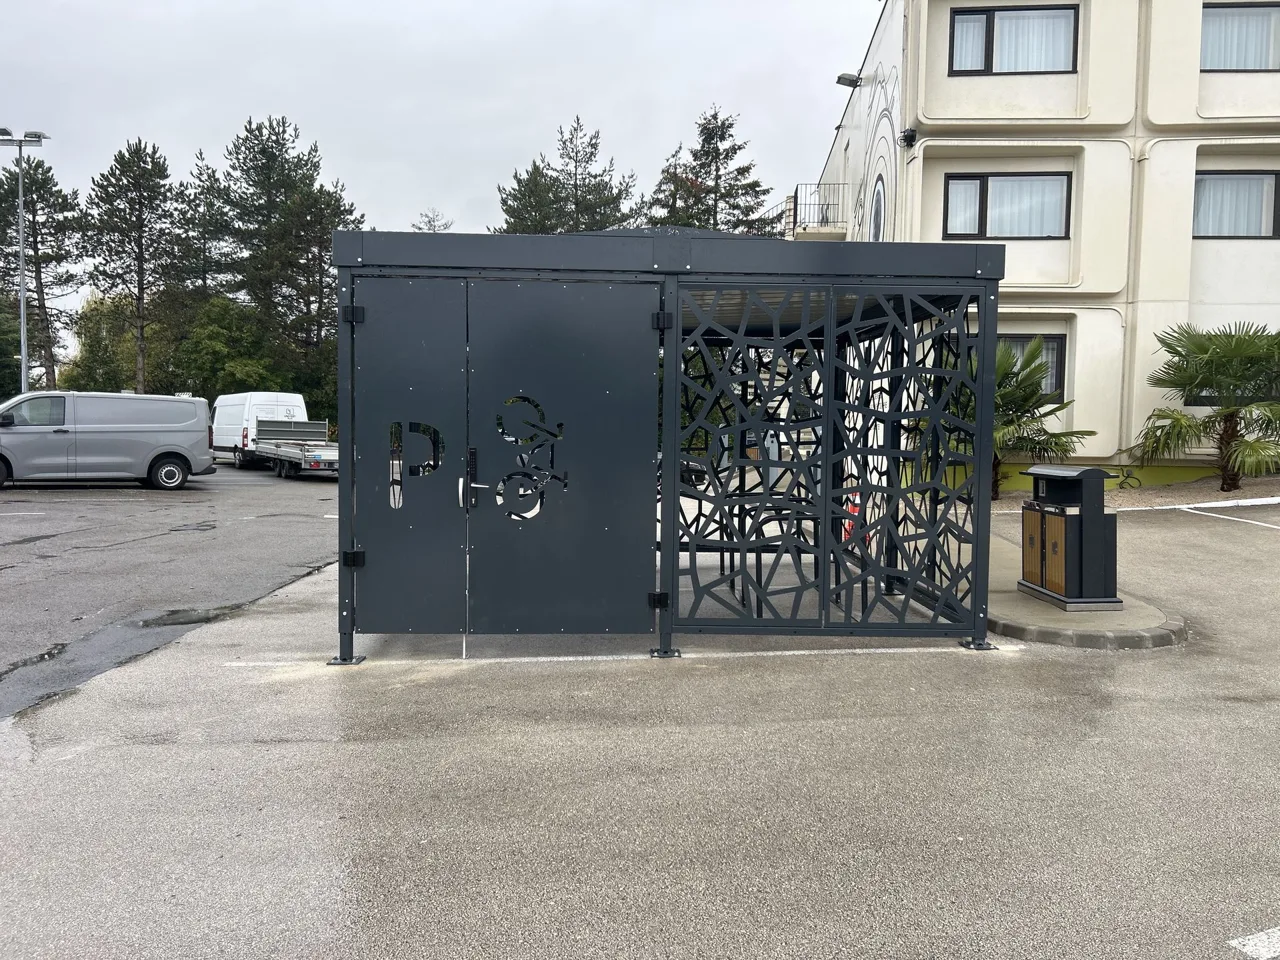
Enclosed Lapiaz · Chalon sur Saône
The Ibis hotel in Chalon sur Saône trusted ByCommute to improve cyclists' welcome and safety at its site. The goal: to offer a…
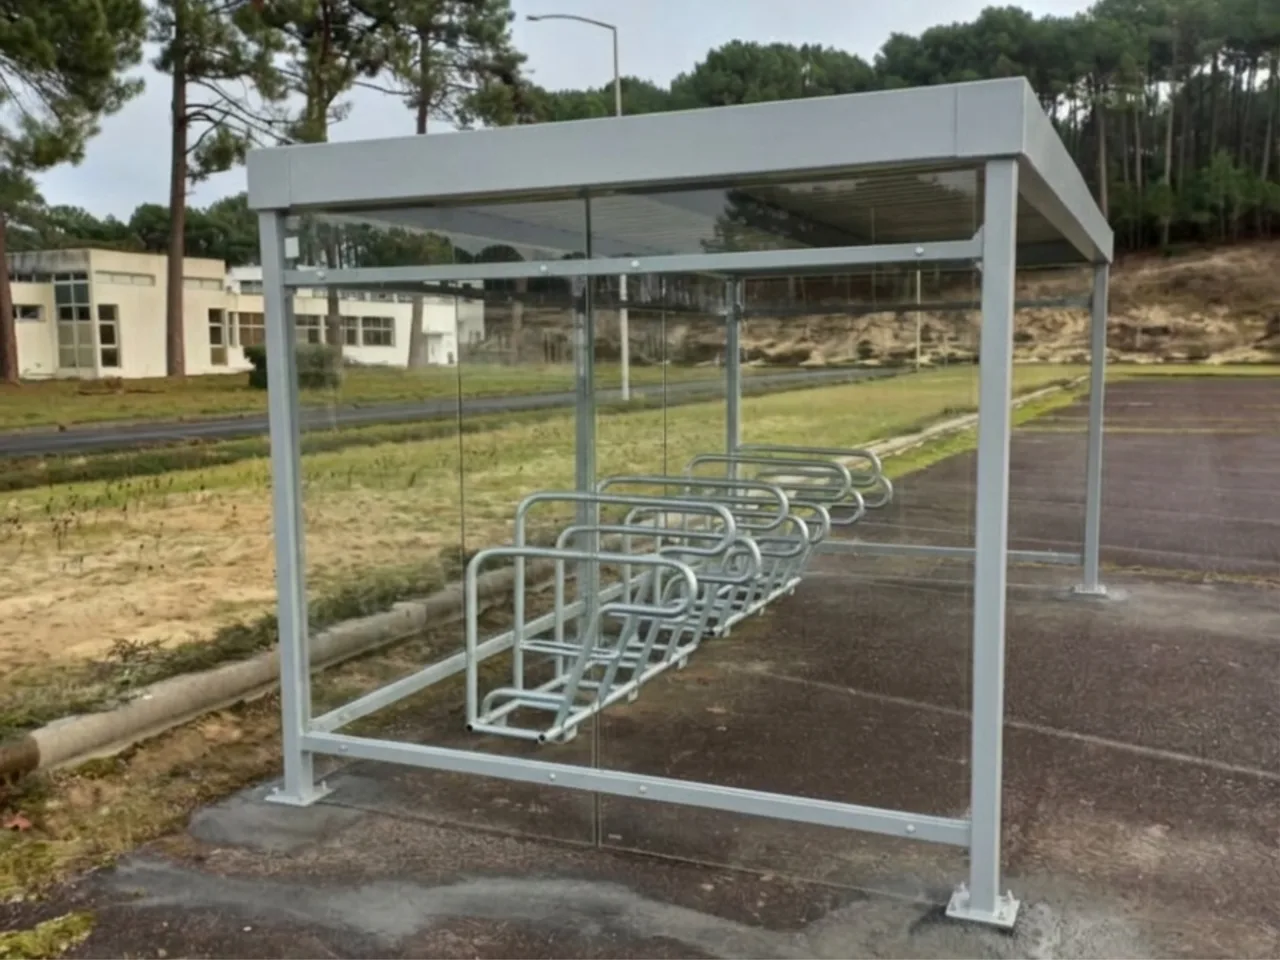
Névé · Biscarosse
The French Directorate General for Armaments called on ByCommute to equip its Biscarrosse site with a bike shelter suited to coastal conditions. The goal:…
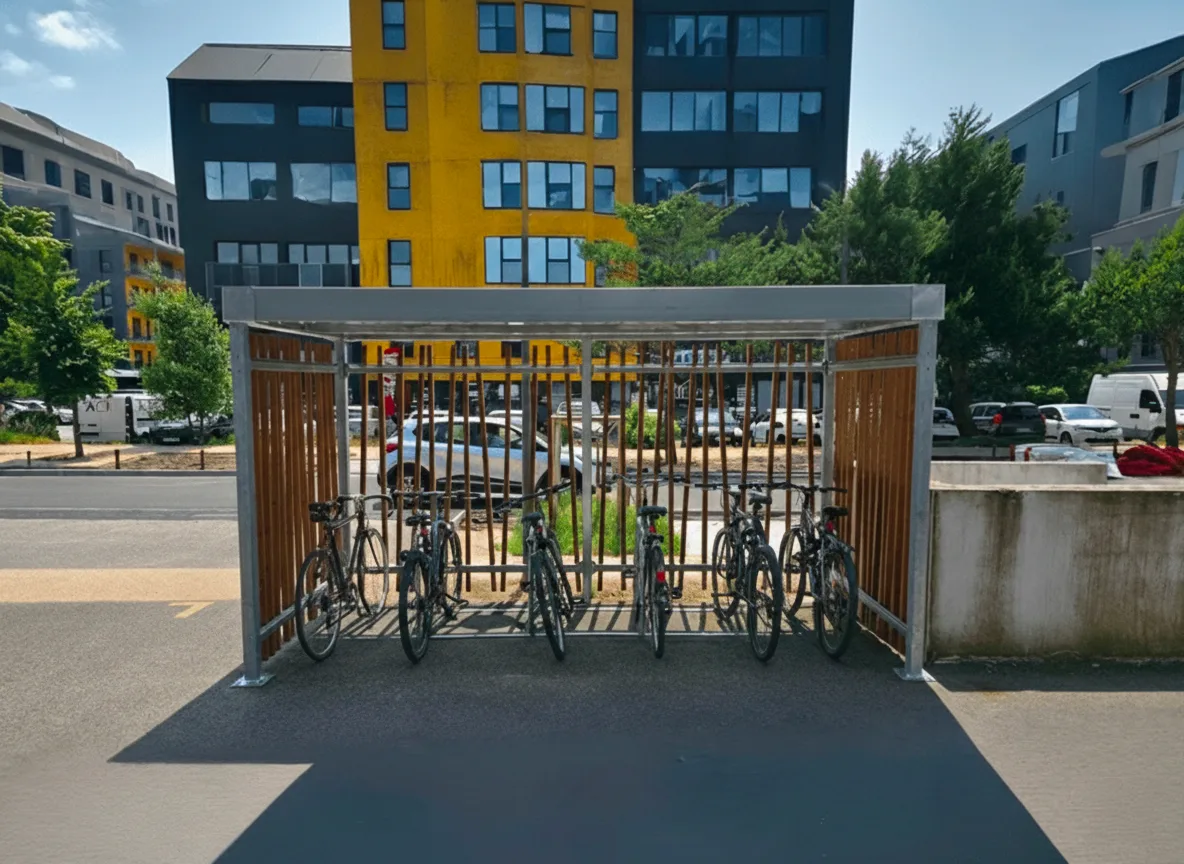
Open Jungle
Based in Lorient, Lyophilise & Co is strengthening its commitment to sustainable mobility by installing a secure wooden bike shelter, to…

Manufacturing and installation
ByCommute designs and manufactures bike shelters. From our warehouses in Grenoble, we support projects throughout France, from shelter selection through installation.
Reviews of ByCommute projects across all models.
Here are some guidelines for Enclosed Rachais , with a depth of 4 m . Capacity depends on the chosen layout.
| Shelter length | Bike stands 1 tier | Racks 2 tiers |
|---|---|---|
| 2 m | To be assessed | 4 bicycles |
| 2,5 m | 4 bicycles | 8 bicycles |
| 4 m | 6 bicycles | 16 vélos |
| 6 m | 12 vélos | 24 vélos |
| 8 m | 12 vélos | 32 vélos |
| 10 m | 12 vélos | 40 vélos |
| 12 m | 18 vélos | 52 vélos |
Examples calculated using the stands Oura Rack / Cyclo , for standard bicycles. The double-decker setup requires the tall version (post height: 2,85 m). Doors, passageways, layout, and cargo bikes can affect capacity. Use the configurator to check your exact layout.
The cladding is perforated steel on a modular COMPO structure made of galvanized steel. The painted finish lets you choose a RAL color.
The assembly protects access to the wall fixings from outside. The door lets you restrict shelter access to authorized users.
The perforations let silhouettes show through while filtering views of the bicycles. Visibility depends on angle, distance, and light.
Start with the users and how the site operates: a small identified group, site badges, or shared access. The lock and its connection are specified in the configuration and quote.
Choose the length, depth, and height from the formats available for this model. The layout also accounts for access, bicycles, and maneuvering.
The structure is hot-dip galvanized. Powder coating adds a layer of protection and lets you choose a RAL color, such as anthracite gray RAL 7016.
The COMPO structure allows additional bays to be added. Check dimensions, supports, and access to determine the extension parts required.
The shelter can be anchored to a suitable slab or concrete pads. The site assessment checks the existing supporting surface, foundations, and anchors. ByCommute can handle civil works and installation.
Your configuration