A sturdy structure
Modular load-bearing steel structure. Rectangular beams with a 120 × 60 mm section. Posts with 80 × 80 mm or 80 × 60 mm sections, depending on their function.
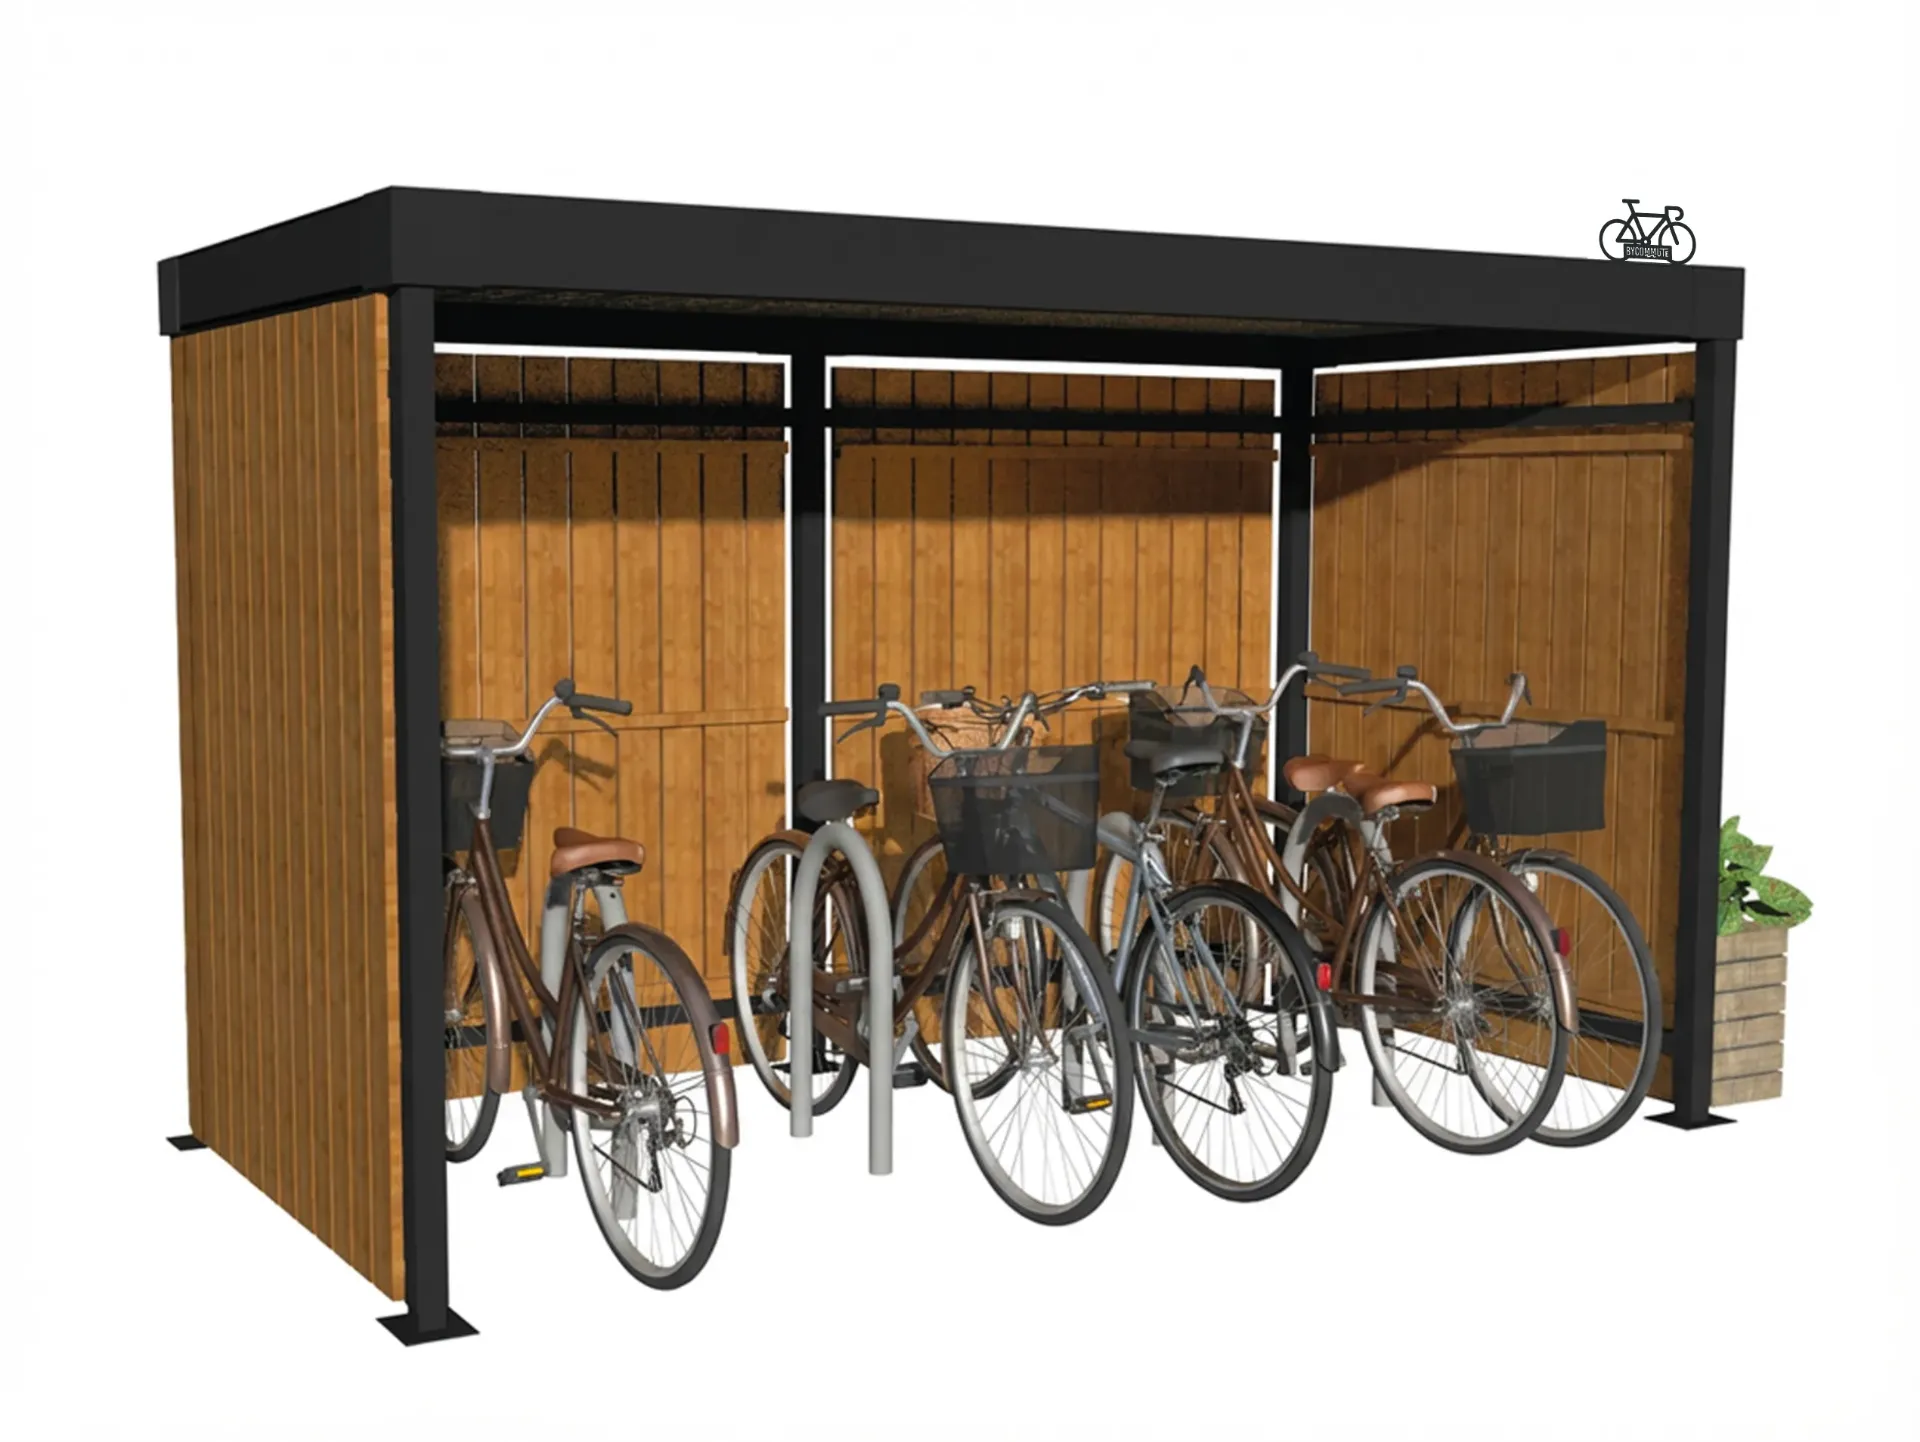
The 3D view is temporarily unavailable.
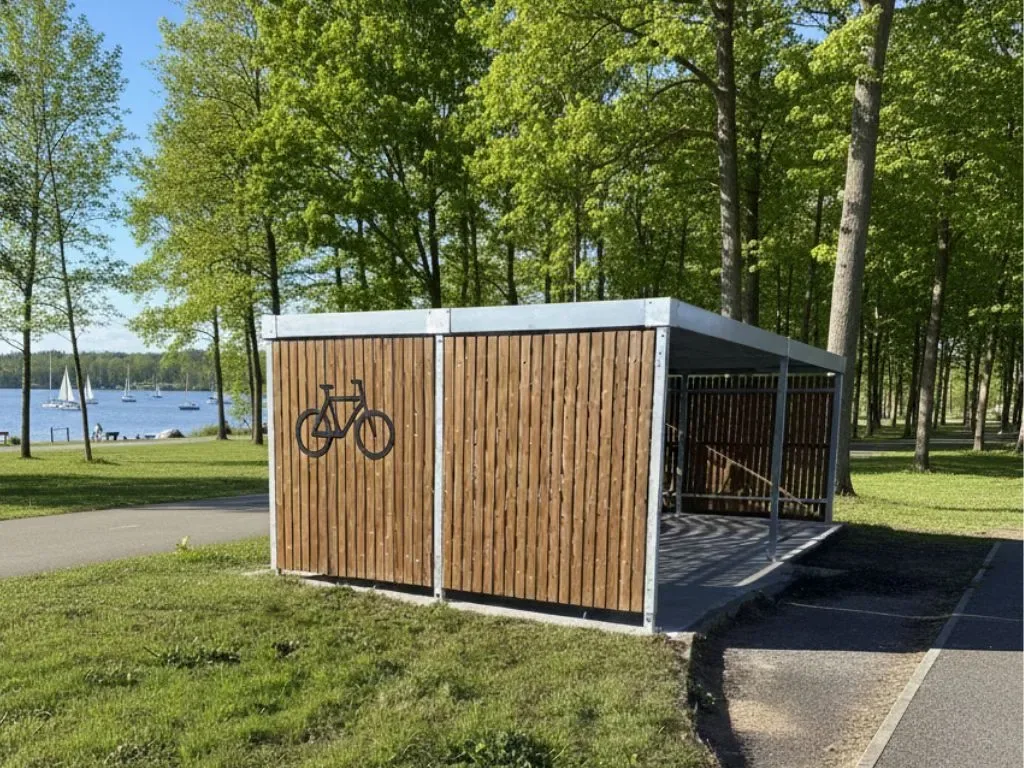
Modular load-bearing steel structure. Rectangular beams with a 120 × 60 mm section. Posts with 80 × 80 mm or 80 × 60 mm sections, depending on their function.
Steel protected by hot-dip galvanizing in accordance with EN ISO 1461. Zinc forms a corrosion barrier and also protects the steel sacrificially, for long-lasting outdoor use.
Your configuration details are being prepared.
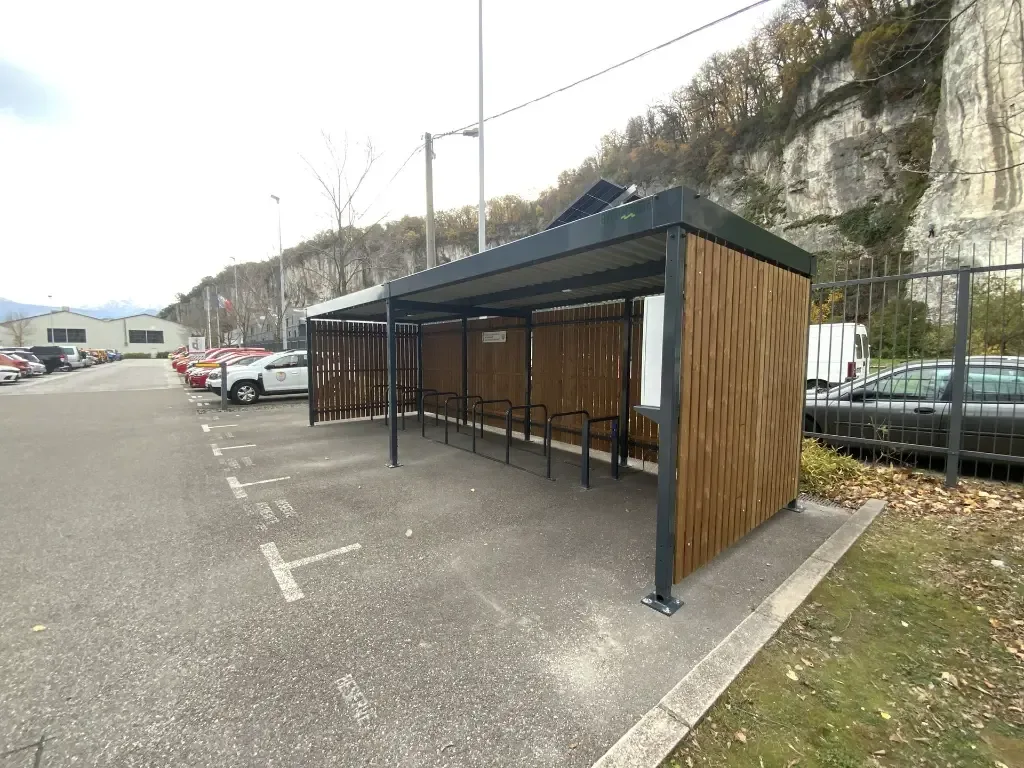
Heat and steam treatment improves the wood’s stability and resistance to rot without adding preservatives. The cladding naturally turns gray over time.

Solid side and rear walls conceal the parking area from those sides.

The roof covers the full length of the bicycle and protects it from rain, even without a front door. Its depth leaves some clearance at both ends. Protection varies with wind and site layout.
The wall fixings are protected from the outside. The cladding remains attached to the structure, with no removable screws accessible from that side.
Bosquet is a bike shelter with thermally modified wood cladding. Solid panels enclose the sides and rear of the parking area.
Galvanized structure and fixed metal parts, excluding roofing: the warranty covers manufacturing defects or corrosion affecting their strength, safety, or proper operation.
Roof steel sheet: covered against perforation by corrosion.
Covers rot that compromises structural integrity.
Covers abnormal blistering or peeling.
Mechanical, electrical, and solar equipment is covered by the respective manufacturers’ warranties, as specified in the quote.
Natural changes in appearance—wood turning gray, patina, and gradual color change—are not covered when they do not affect protection, strength, or use.
These warranties apply under the use, maintenance, and exposure conditions specified in the quote.

Roof
A roof that does not yellow. Steel ribs stiffen the roof and guide rainwater runoff.
15-year warranty against perforation caused by corrosion, subject to the terms set out in the quotation.
The adjustable base plates can compensate for up to 15 cm of height difference between supports. The shelter stays level, with the planned clear height for users.
The gutters collect roof water. It drains through the rear posts to outlets that connect to the site drainage system.
An extension is assessed based on the shelter already installed. Supports, reusable parts, and components to add are determined for the new layout.
We arrange transport to your site. We confirm truck access, receipt, and unloading with you.
Delivery informationWe coordinate assembly, anchoring, and final checks for your shelter based on the layout plan and site constraints.
Our installation serviceDepending on your ground and selected shelter, we can provide foundation pads or a concrete slab. The work is defined and quoted after a site assessment.
Ground preparation and foundationsWe support you with a prior works notification or building permit: preparing the application and communicating with the authorities.
Our planning supportOn site
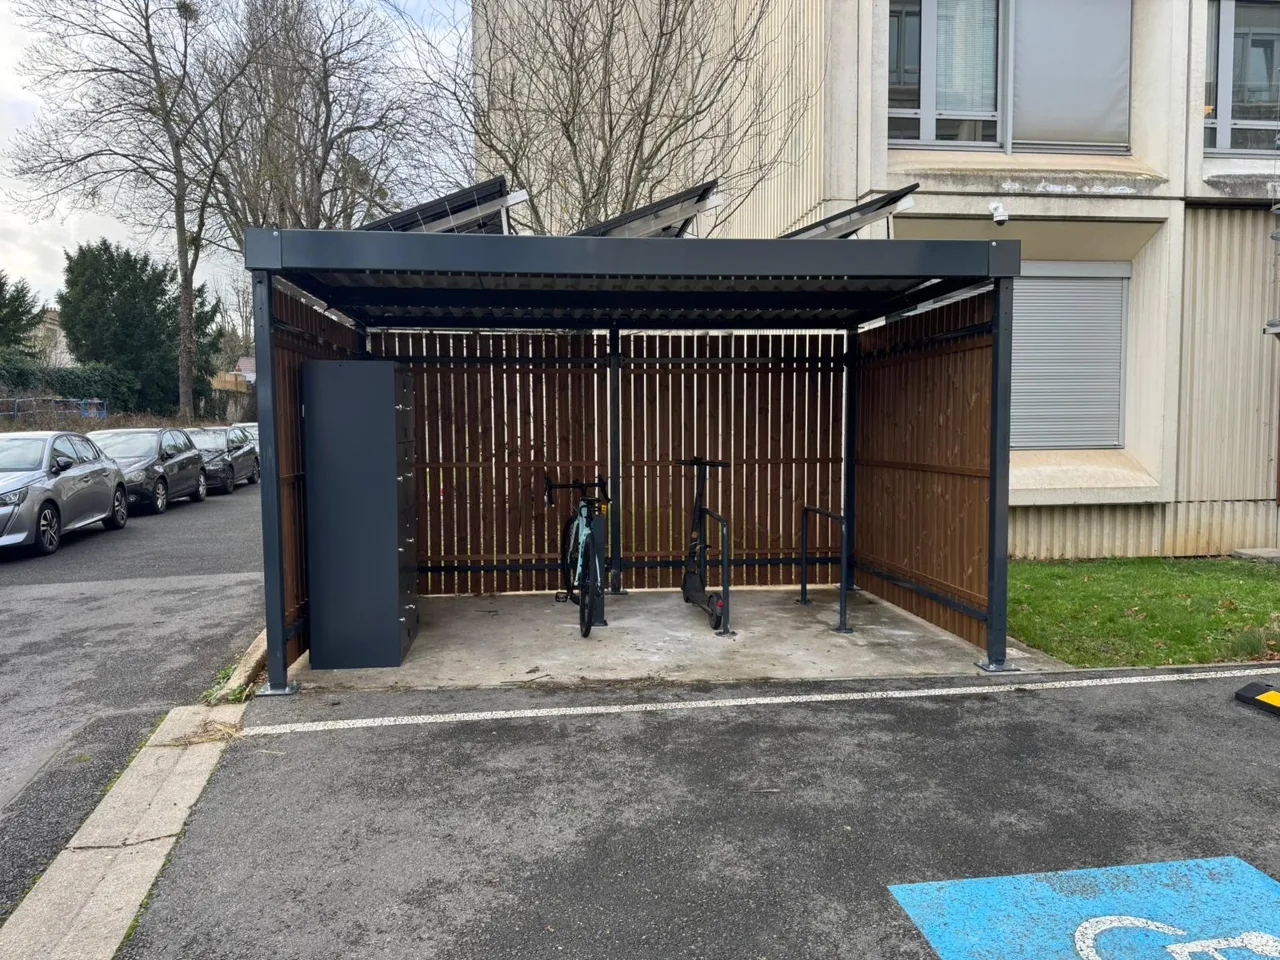
Open Bosquet · Versailles
Solar bike shelter – DDFIP des Yvelines, Versailles site As part of its CSR initiative, DDFIP des Yvelines wanted to take concrete steps to encourage…
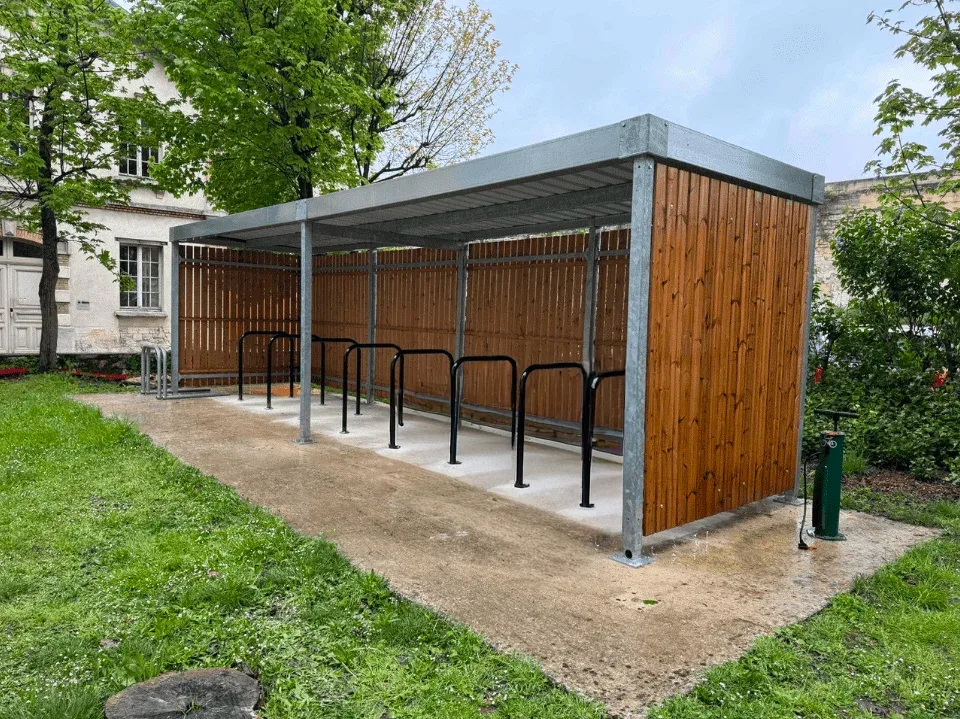
Open Bosquet · Vincennes
The Ministry of the Armed Forces, keen to promote sustainable mobility, decided to install two bike shelters within the grounds of the Château de Vincennes. This…
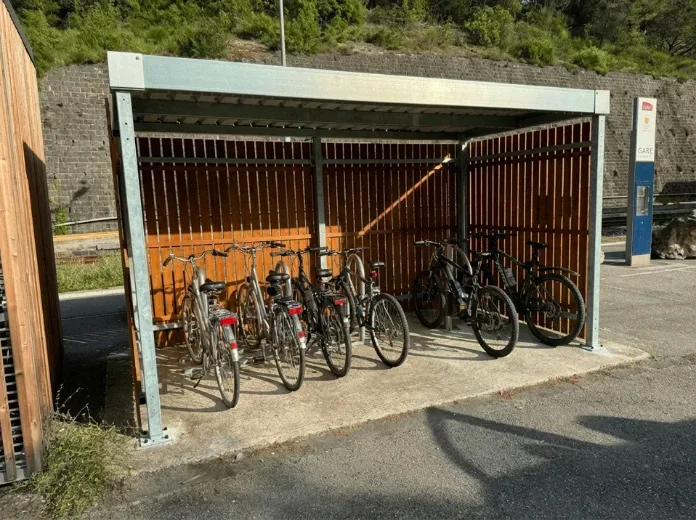
Open Bosquet · Contes
The Pays des Paillons Community of Municipalities commissioned ByCommute to install three wooden bike shelters in its area: at L'Escarène (station), at…

Manufacturing and installation
ByCommute designs and manufactures bike shelters. From our warehouses in Grenoble, we support projects throughout France, from shelter selection through installation.
Reviews of ByCommute projects across all models.
Here are some guidelines for Open Bosquet , with a depth of 2,53 m . Capacity depends on the chosen layout.
| Shelter length | Bike stands 1 tier | Racks 2 tiers |
|---|---|---|
| 2,03 m | To be assessed | 4 bicycles |
| 2,53 m | 4 bicycles | 8 bicycles |
| 4,06 m | 8 bicycles | 16 vélos |
| 6,09 m | 12 vélos | 24 vélos |
| 8,12 m | 16 vélos | 36 vélos |
| 10,12 m | 22 vélos | 46 vélos |
| 11,65 m | 26 vélos | 52 vélos |
Examples calculated using the stands Oura Rack / Cyclo , for standard bicycles. The double-decker setup requires the tall version (post height: 2,65 m). Doors, passageways, layout, and cargo bikes can affect capacity. Use the configurator to check your exact layout.
Wood can weather and change color outdoors. Heat treatment does not eliminate the need for maintenance suited to site exposure.
It protects parked bicycles from the weather but does not restrict access. Provide stands that allow bicycles to be locked, and choose an enclosed shelter if you need to control entry.
Choose the length, depth, and height from the formats available for this model. The layout also accounts for access, bicycles, and maneuvering.
Your configuration