

Trusted by leading organisations





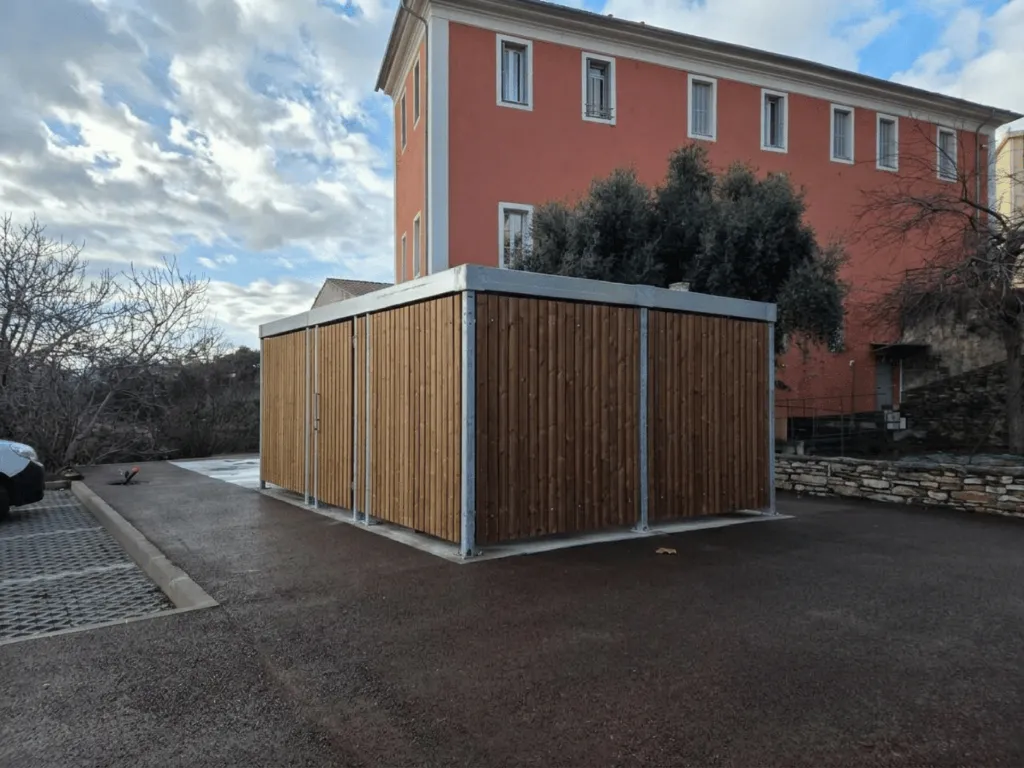
BIKES STAY OUT OF SIGHT
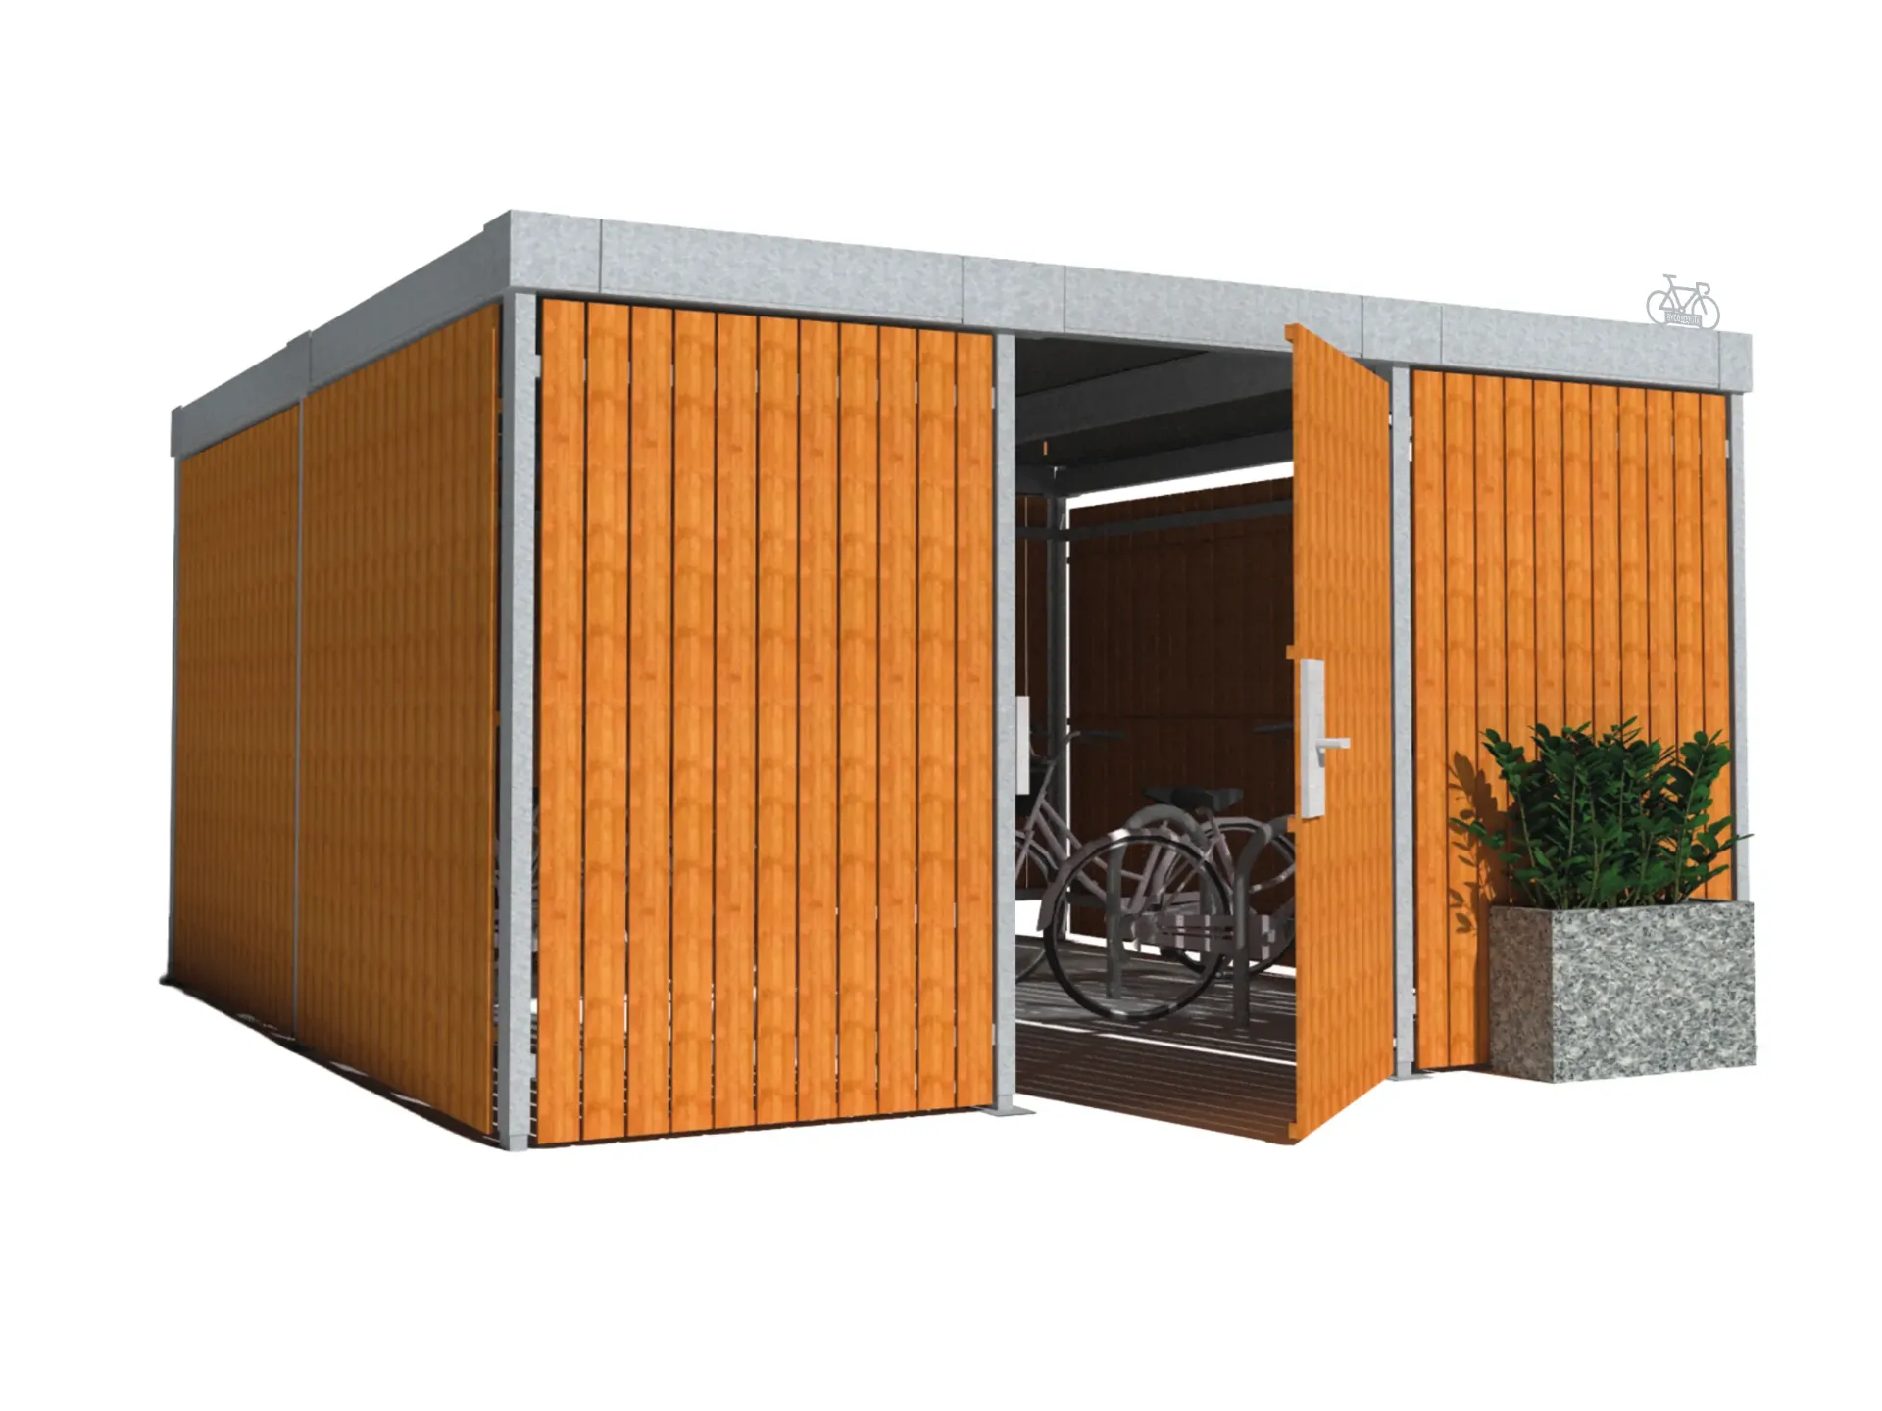
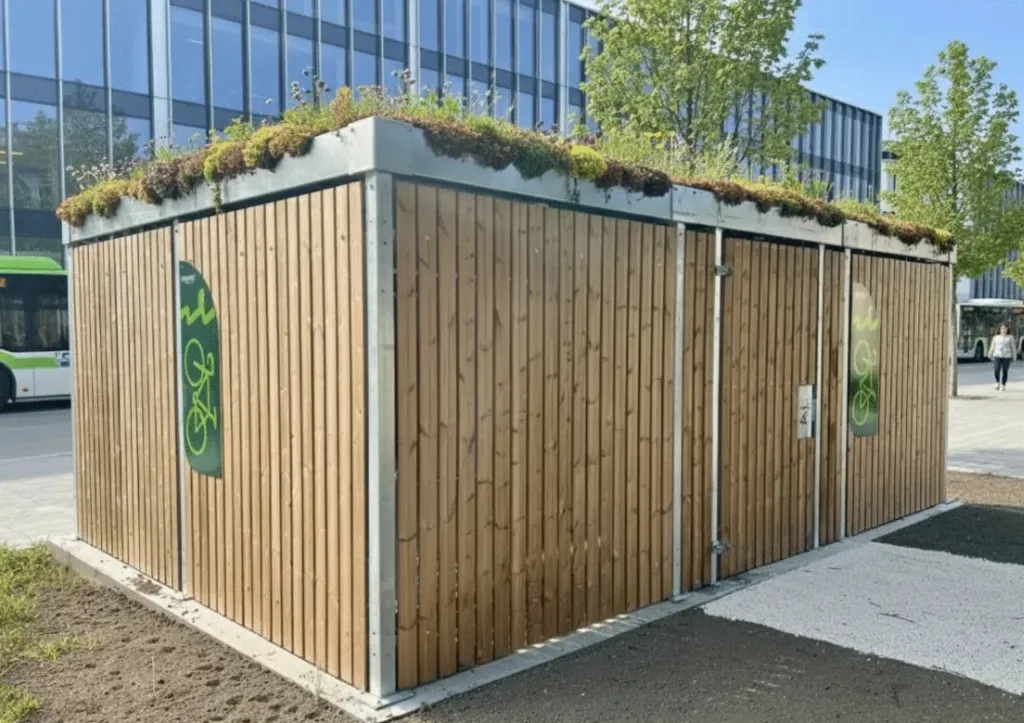
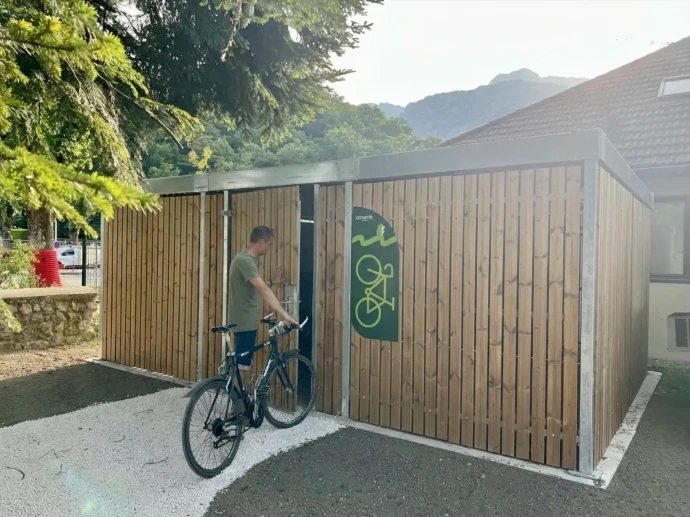
The principle is simple: enclosed volume + controlled access. Bicycles remain out of sight, access is controlled, and your site benefits from smoother day-to-day operation.
- Visual screening: stored bicycles are not visible from outside.
- Controlled access: locking options adapt to your operational requirements.
A CLOSED SHELTER THAT BLENDS IN
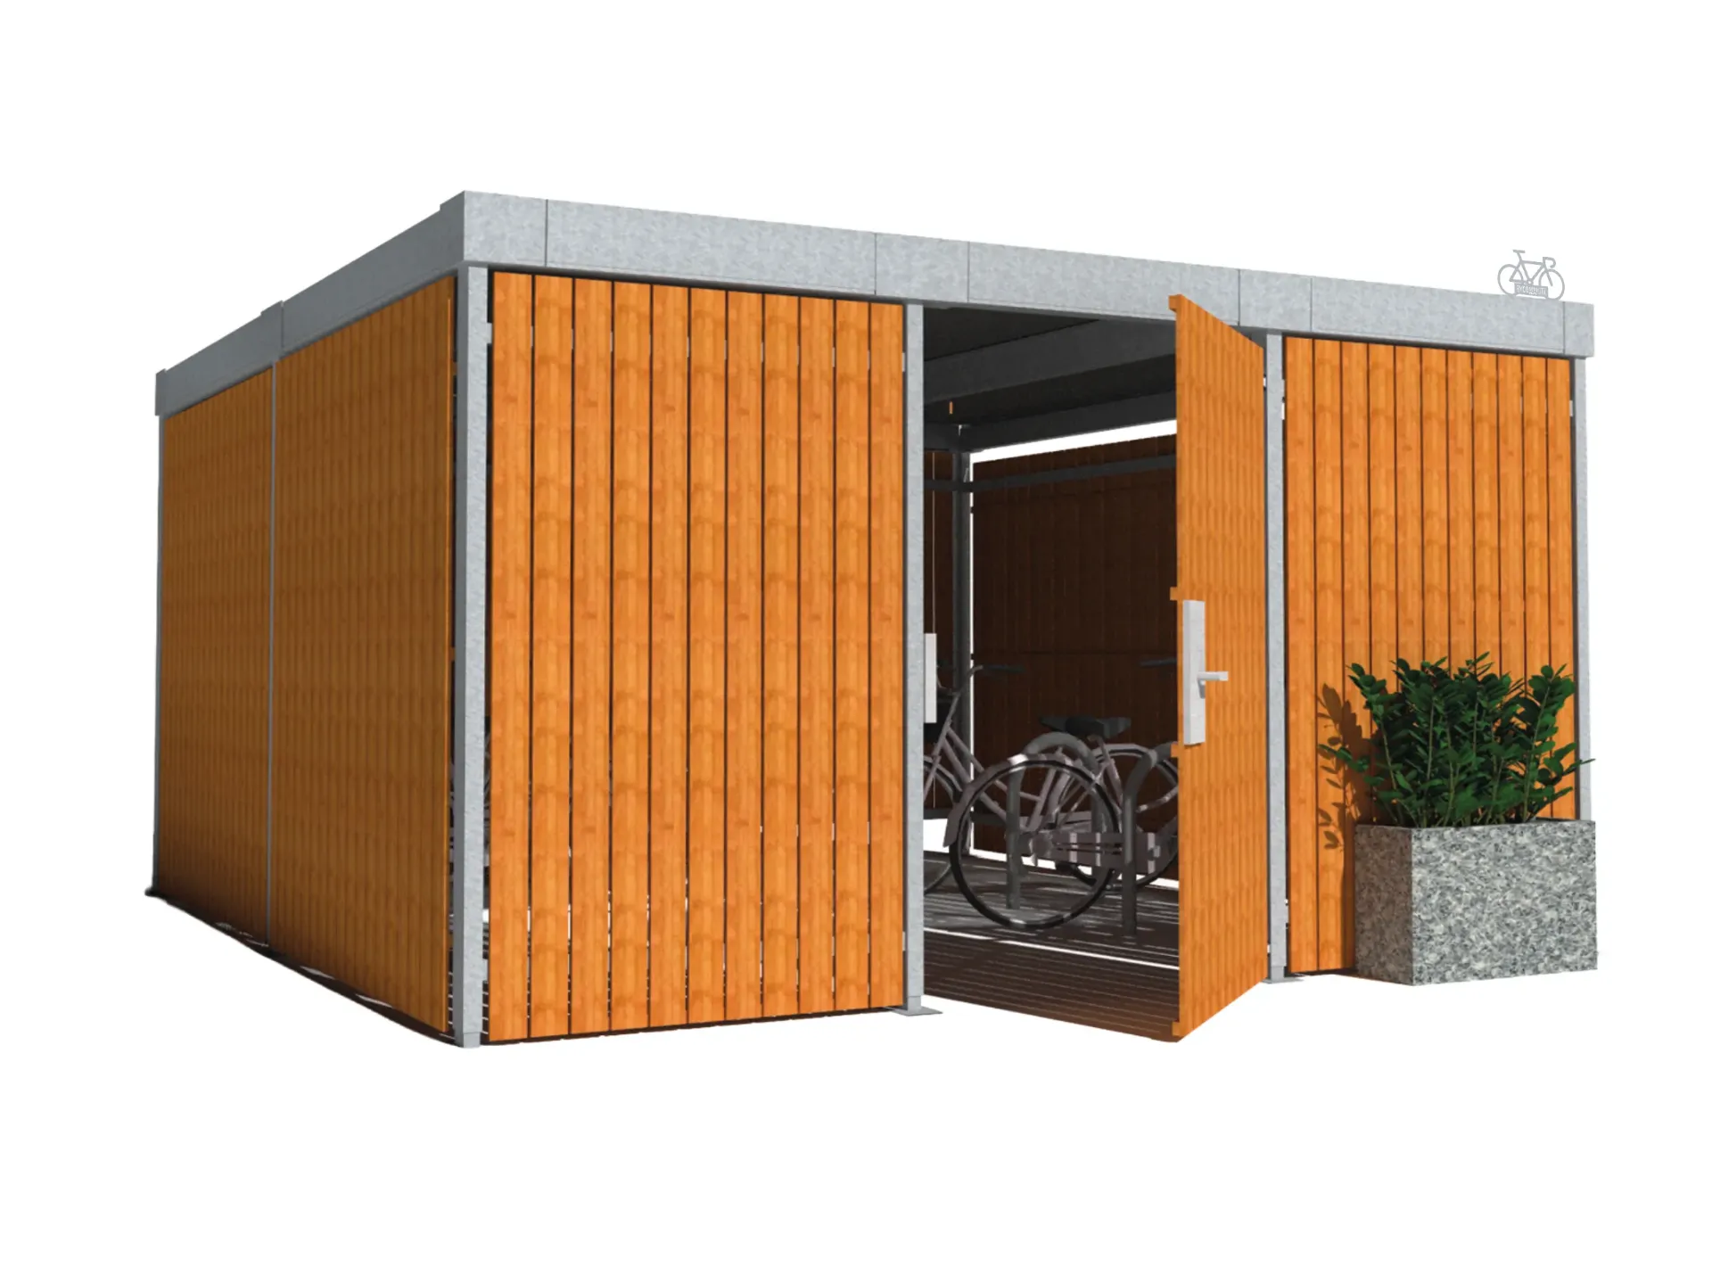
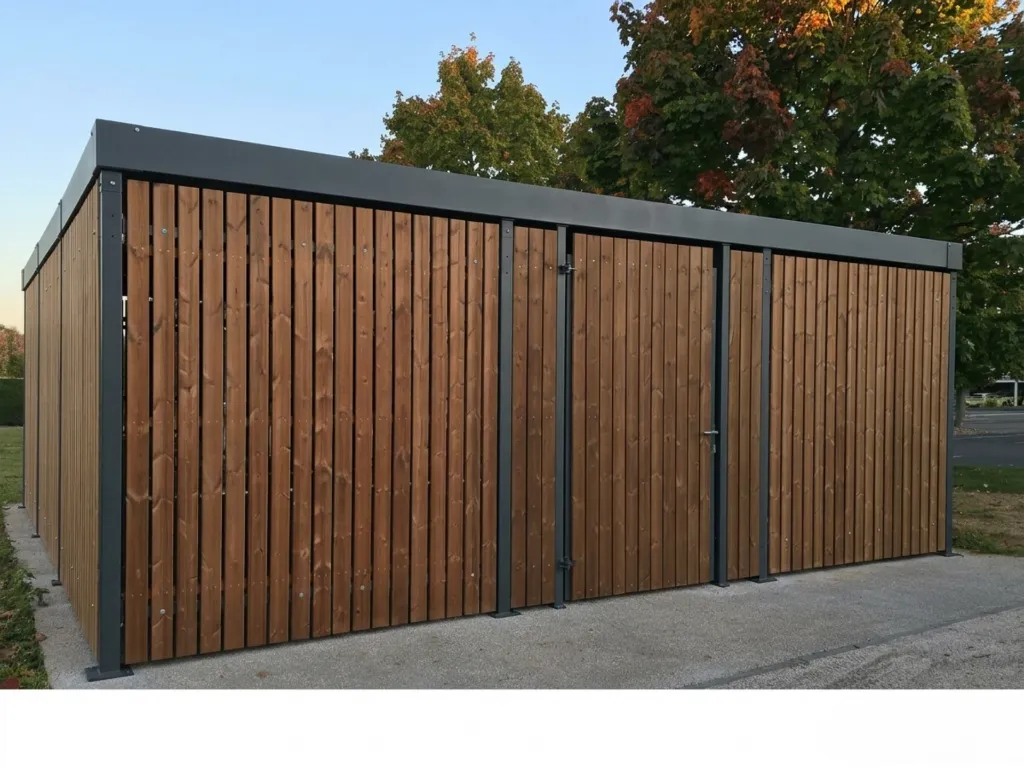
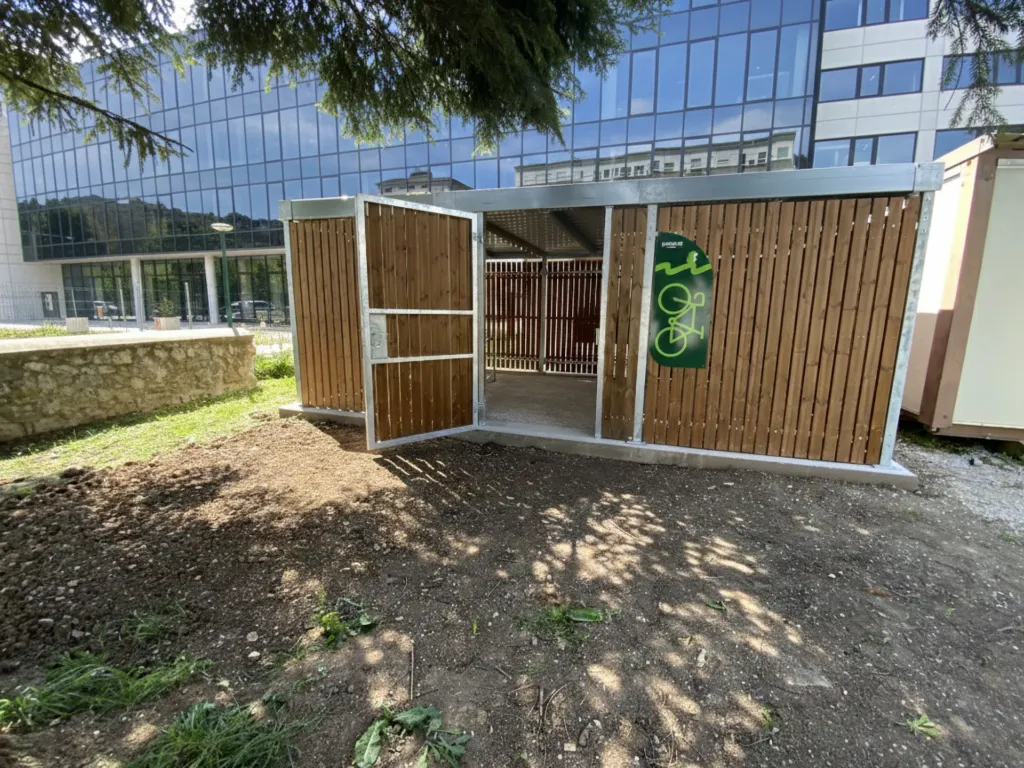
Timber cladding and clean lines: Bosquet Closed is designed to blend into a wide range of settings and streamline project approval.
When cycle parking is in a prominent location (campus, town hall, head office or hotel), the solution must also complement the site architecture.
- Understated design: easy to integrate with existing surroundings.
- Easier approval: clients and stakeholders align more quickly.
LOW MAINTENANCE, A DURABLE TIMBER FINISH
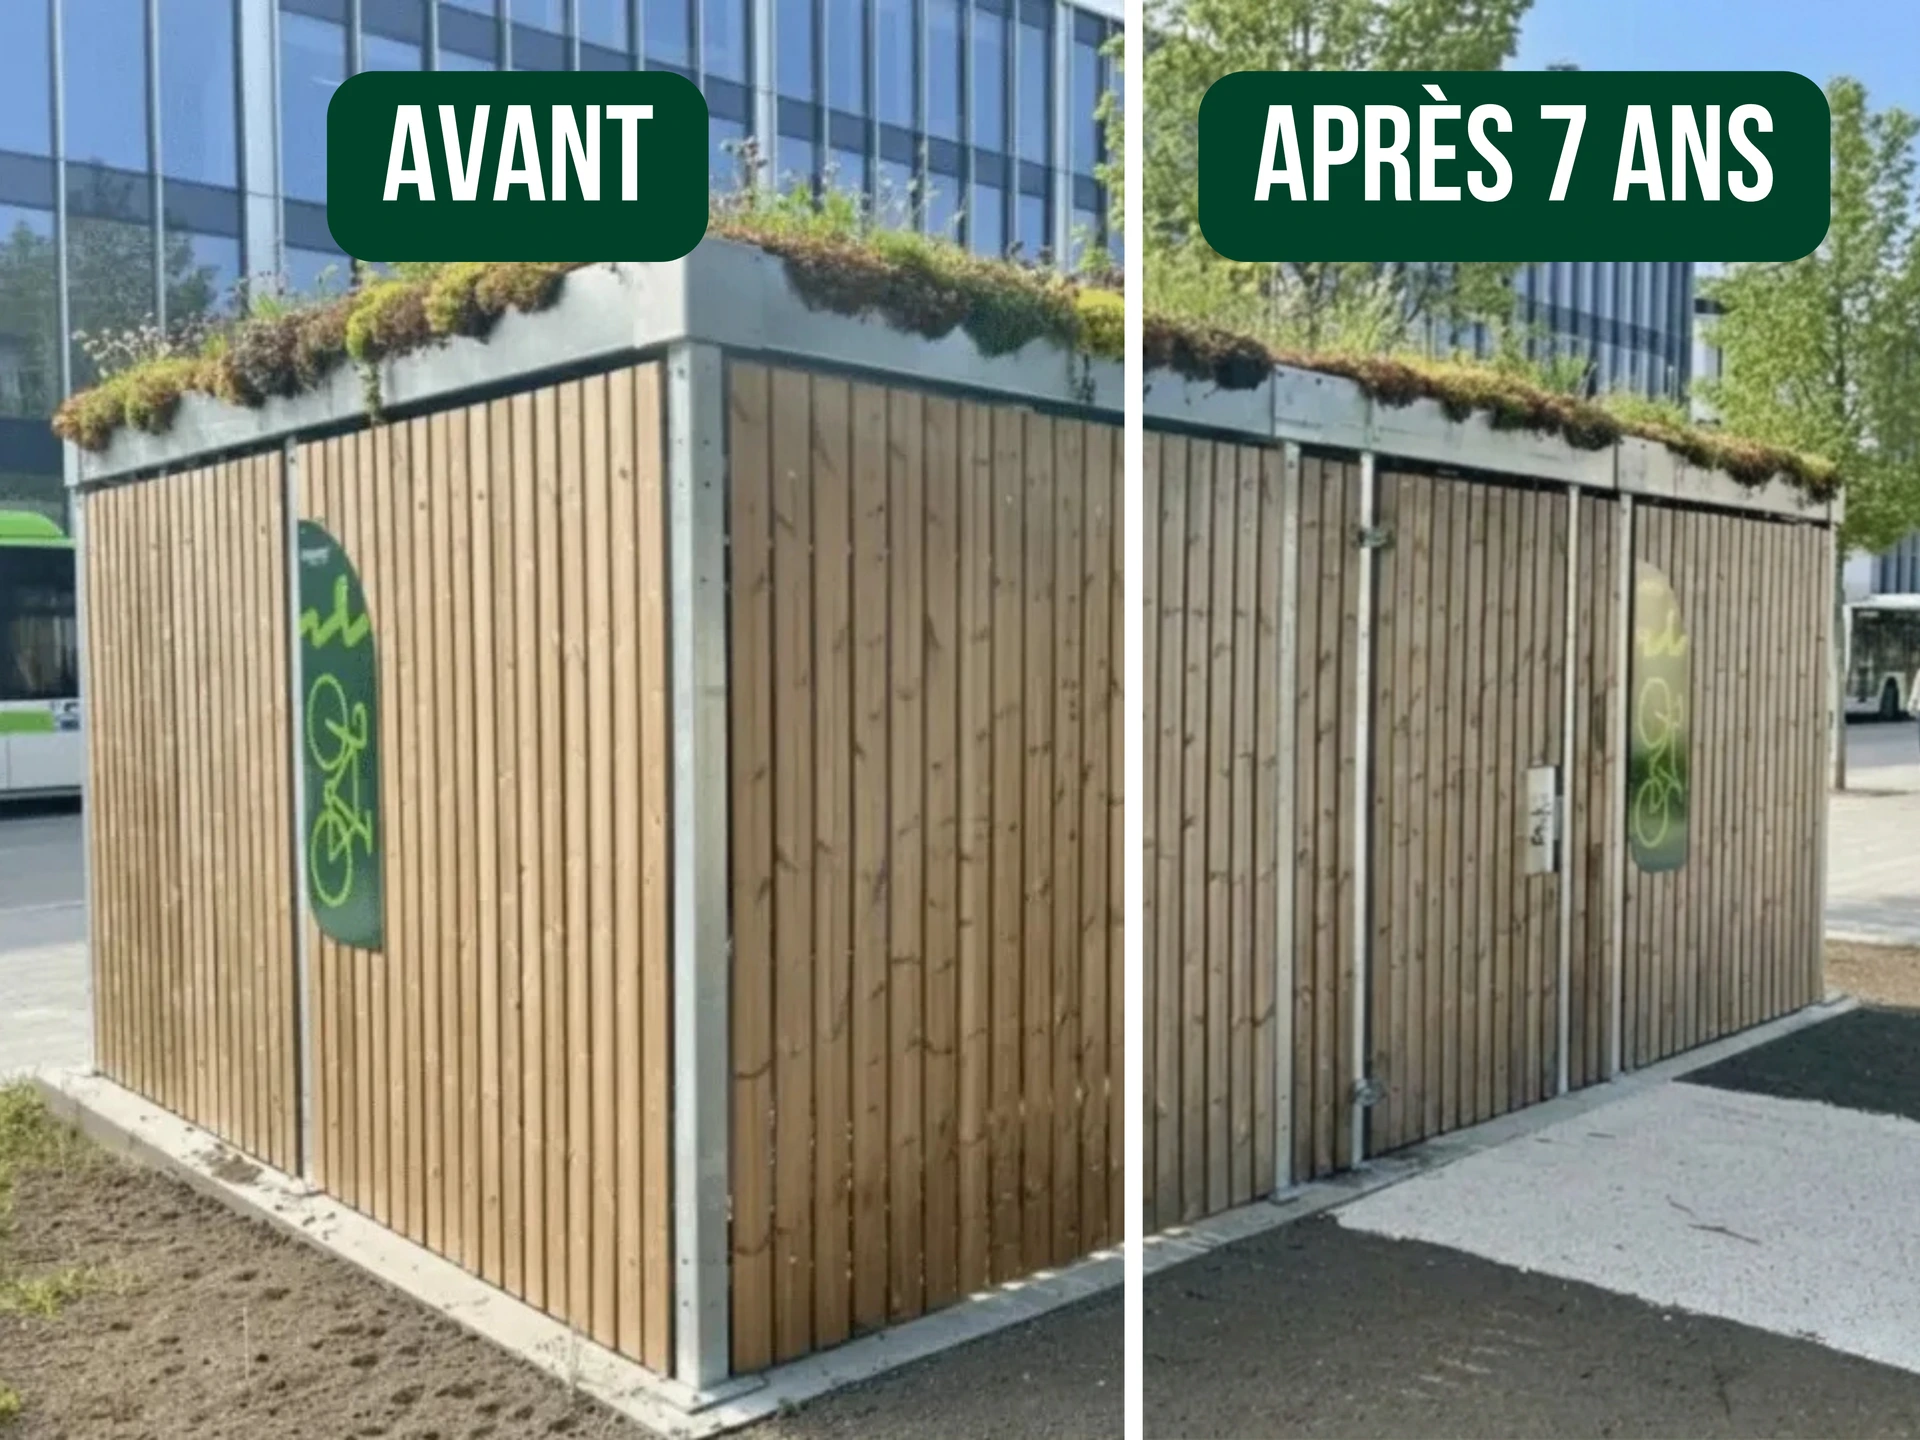
The Thermowood cladding is heat treated, without chemicals. Naturally rot-proof, it is designed to withstand long-term outdoor use.
A warm-looking, enclosed cycle room with genuine timber cladding, without the burden of intensive day-to-day maintenance.
- Non-chemical treatment: natural stability and durability of wood.
- Rot-resistant: the cladding is suitable for intensive outdoor use.
- Reduced maintenance: lower long-term operational demands.

RAINWATER IS DISCHARGED AT A CONTROLLED POINT, NOT AROUND THE ENTIRE SHELTER
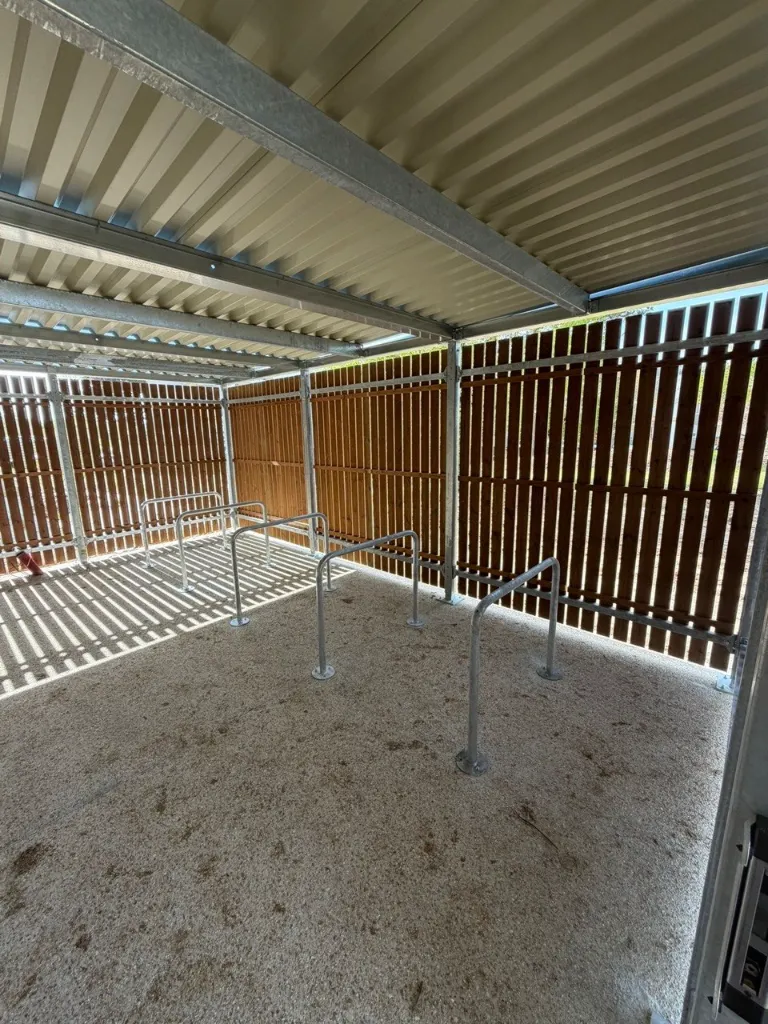
The integrated gutter channels rainwater directly into the rear post, providing a clean, predictable discharge point.
This prevents uncontrolled runoff across the façade or walkways and helps protect the shelter throughout daily use.
- Controlled drainage: no uncontrolled runoff around access points.
- Cleaner operation: more comfortable walkways for users.
BOSQUET CLOSED TECHNICAL SPECIFICATIONS
Structural warranty: 5 years
STRUCTURE
- Galvanized steel 80x80 mm
- Height-adjustable base plates
- Beams designed for intensive use
- Fixings suited to the substrate
CLADDING
- Understated, opaque timber cladding
- Profiled steel roof
- Integrated gutter with drainage through the posts
- Long-lasting protection of materials
ACCESS CONTROL
- From simple mechanical locks to connected access control
- Can interface with an existing access-control system
- Final selection depends on site constraints
- ByCommute guidance before final quotation
OPERATION AND DELIVERY
- Clear base specification plus optional extras
- Can be delivered in phases if required
- Installation and civil engineering services available
- Support until commissioning
Which access-control system suits your organisation?

Electric strike : ideal if you already have on-site access control.
See the solution
Electronic cylinder: standalone option that minimises cabling work.
See the solution
Mechanical or electronic keypad
A simple, robust approach.
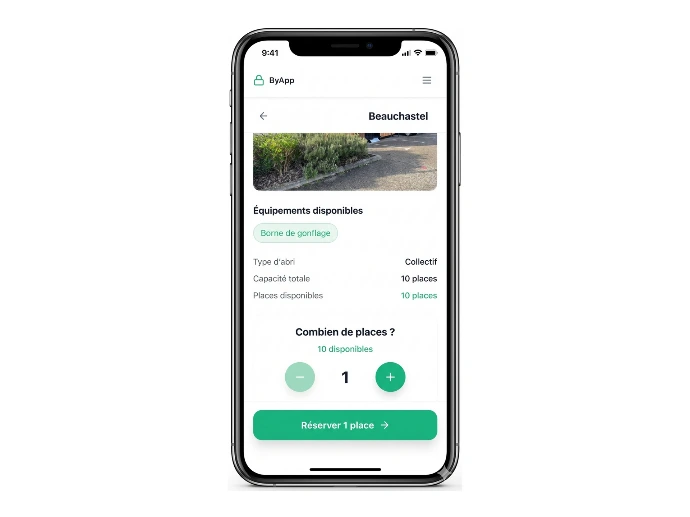
ByApp : comprehensive access management with a dedicated ByCommute solution.
See ByAppDIMENSIONS & CAPACITY
The capacities below apply to single-tier parking. For two-tier parking (PLUS version), capacity is confirmed from the layout according to rack type and circulation space.
| Length (m) | 4m | 5m | 6m | 7m | 8m | 10m | Made to measure |
|---|---|---|---|---|---|---|---|
| 4 m deep — single-tier (standard height) | 8-10 bikes |
12-14 bikes |
16-18 bikes |
20-22 bikes |
24-26 bikes |
30-32 bikes |
Contact us |
| 6 m deep — single-tier (standard height) | 16-20 bikes |
24-28 bikes |
32-36 bikes |
40-44 bikes |
48-52 bikes |
60-64 bikes |
Contact us |
| Two-tier parking (PLUS version) | Capacity confirmed from your layout, based on rack type, user flows and site configuration. | ||||||
Standard version
2,13m
Clearance height for single-level configuration.
PLUS version
2,78m
Compatible with two-tier parking for higher cycle-parking density.
OPTIONS & RELATED PRODUCTS
Choose two-tier parking, equipment, access control and finishes to suit your project.
FAQ: Bosquet Closed
Questions commonly asked by public bodies and businesses before starting a project.
Bosquet Closed provides enhanced protection: bicycles stay out of sight, access is controlled, and day-to-day use remains secure. It is the right choice when effective security is the priority. guide to access-control systems and our article bicycle theft prevention.
For Bosquet Closed, the right choice depends primarily on how you manage access—not just on the product itself.
Four options to compare:
- Electric strike: if you already have access control (badge/intercom) and want to reuse it.
- Electronic cylinder: if you start from scratch with autonomous local management (badges/codes).
- Mechanical or electronic keypad: if you need a simple, robust option without complex infrastructure.
- ByApp: if you need to manage access rights remotely across multiple sites, with monitoring and room to scale.
Concrete decision criteria: number of users, need for traceability, presence of an existing system, desired level of autonomy, operating budget.
In practice, we confirm the solution after a short technical review of the site (use, network and power, access-management method). You can also use our page Choose your access-control system.
ByCommute defines the access architecture at an early stage and supplies the components suited to the selected option. comparison of access-control systems)
Typical distribution of roles:
- ByCommute: needs assessment, system selection (electric strike, cylinder, keypad or ByApp), supply and initial setup.
- Your electrician or maintenance provider: final connection when integration with an existing system is required.
- Your site operator: day-to-day management of keys, badges, codes and user access.
The objective is to avoid incompatibilities at commissioning and provide a clear user experience from day one.
At 4 m deep, the shelter provides the standard Bosquet capacity. At 6 m deep, capacity increases substantially. In the PLUS version, two-tier parking is sized from the layout according to rack type and circulation space.
If the product is in stock, allow a few weeks. Otherwise, the usual lead time is 5 to 10 weeks depending on the configuration, production schedule and options selected.
This depends on local planning rules, footprint and site status. We help you identify the checks required before the project starts.
Eligibility depends on current schemes and on your organisation and project.
Choose the standard Bosquet Closed when sufficient depth is available and capacity may need to grow, particularly with double-tier racks. The Bosquet Closed Compact is designed for sites limited to approximately 2.50 m of depth while retaining an enclosed, opaque structure. In both cases, final capacity is confirmed according to the racks, circulation space and access-control system.
Turn your shelter into a secure cycle room
Bosquet Closed • visual screening • flexible access control • turnkey delivery available
Request a quoteSimilar products
These other products may interest you
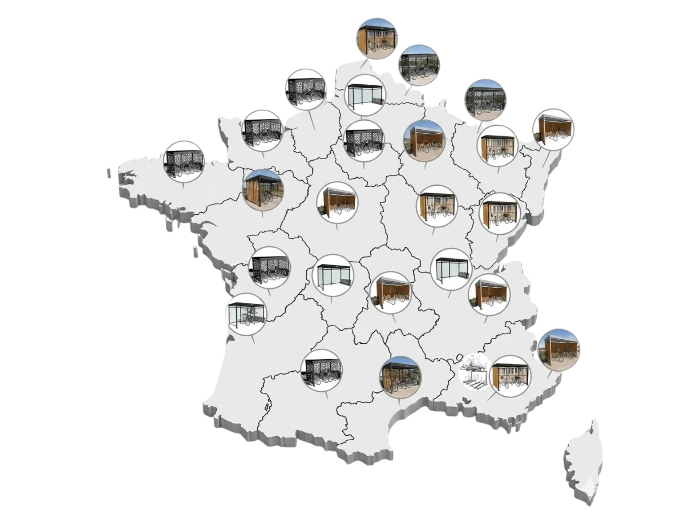
Wherever your site is located, we can install.
We support companies and public authorities from site assessment through final installation, with coordinated teams and partners across the entire country.
See our installations ➜
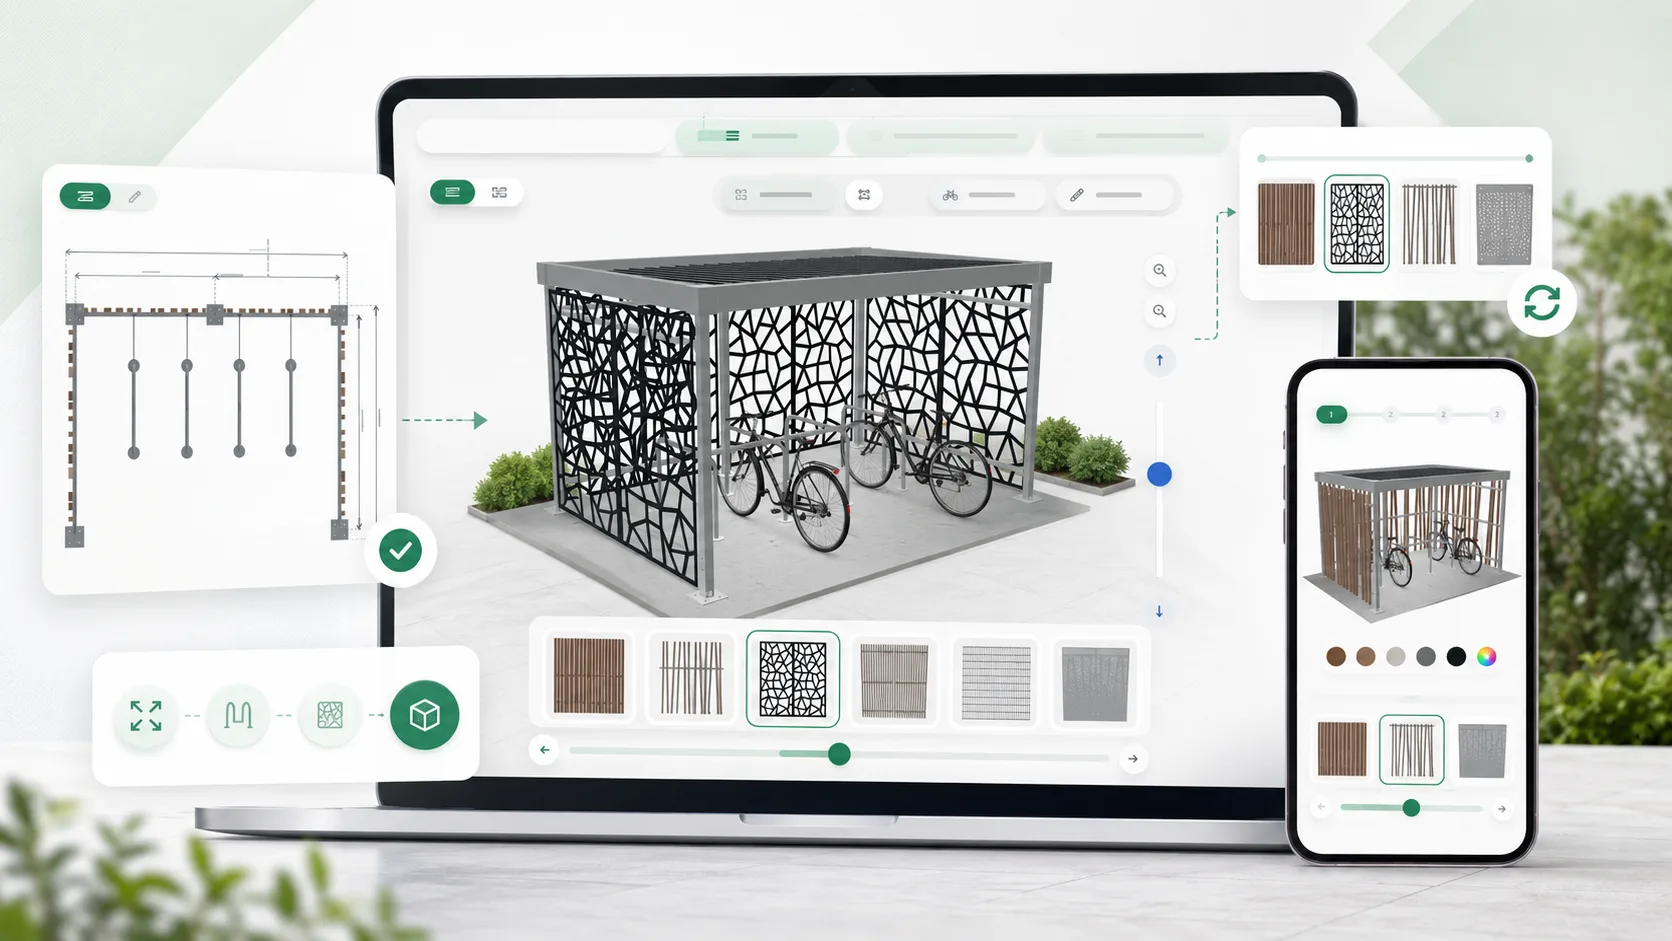
Personnalisez votre propre abri vélo
Choisissez les dimensions, les finitions, les couleurs et les aménagements intérieurs. Le configurateur met à jour votre projet au fil de vos choix pour rester cohérent avec les usages du stationnement vélo.
- Sélectionnez une taille adaptée à votre site et à votre capacité d’accueil
- Comparez les habillages, finitions et couleurs disponibles
- Ajoutez les supports vélos et les équipements intérieurs utiles
- Gardez une configuration lisible, réaliste et compatible avec les contraintes vélo
Plan, rendu 3D et options évoluent automatiquement au fil de la configuration.
SOME INSTALLATIONS
Discover the latest updates from our company!