Trusted by our clients




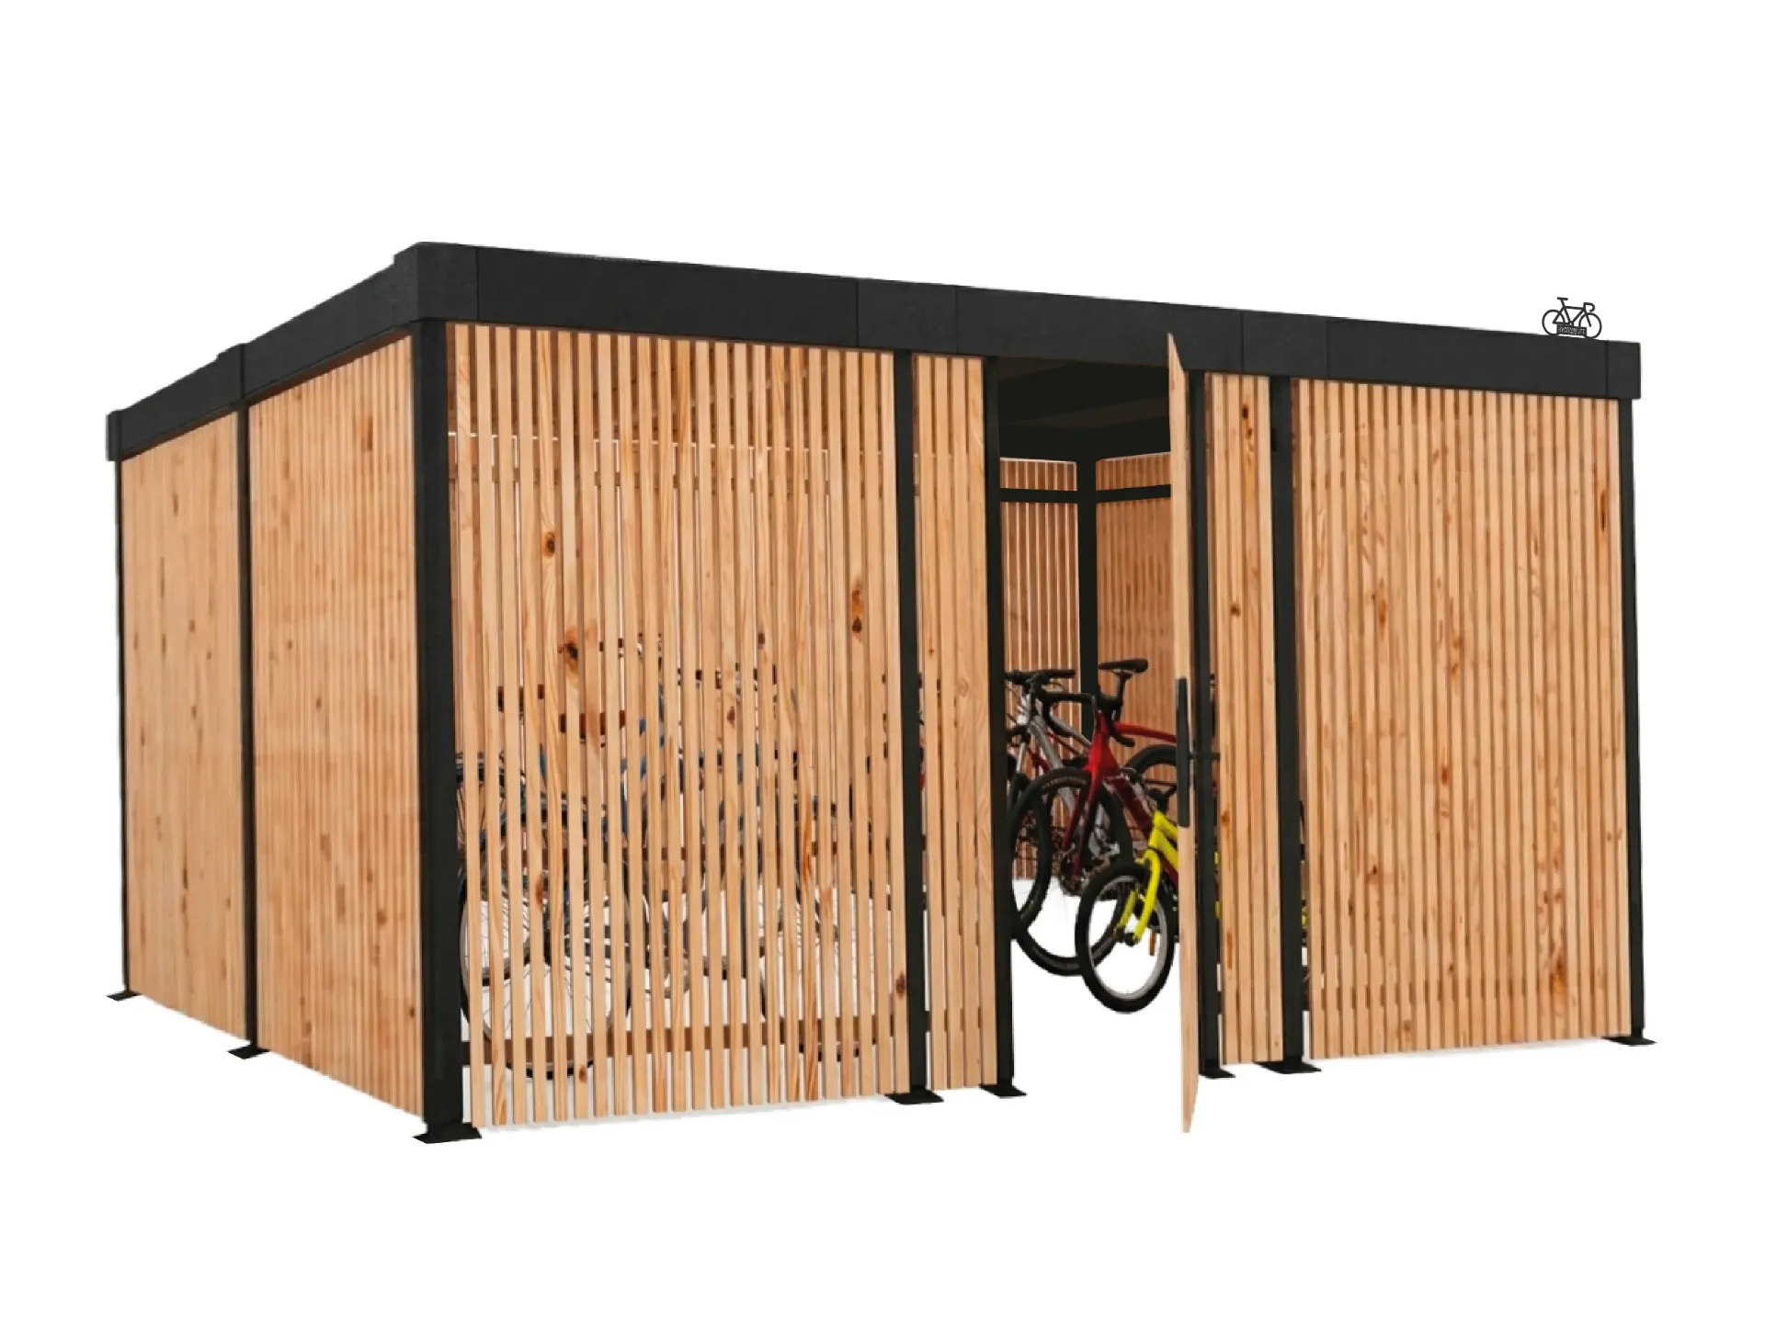

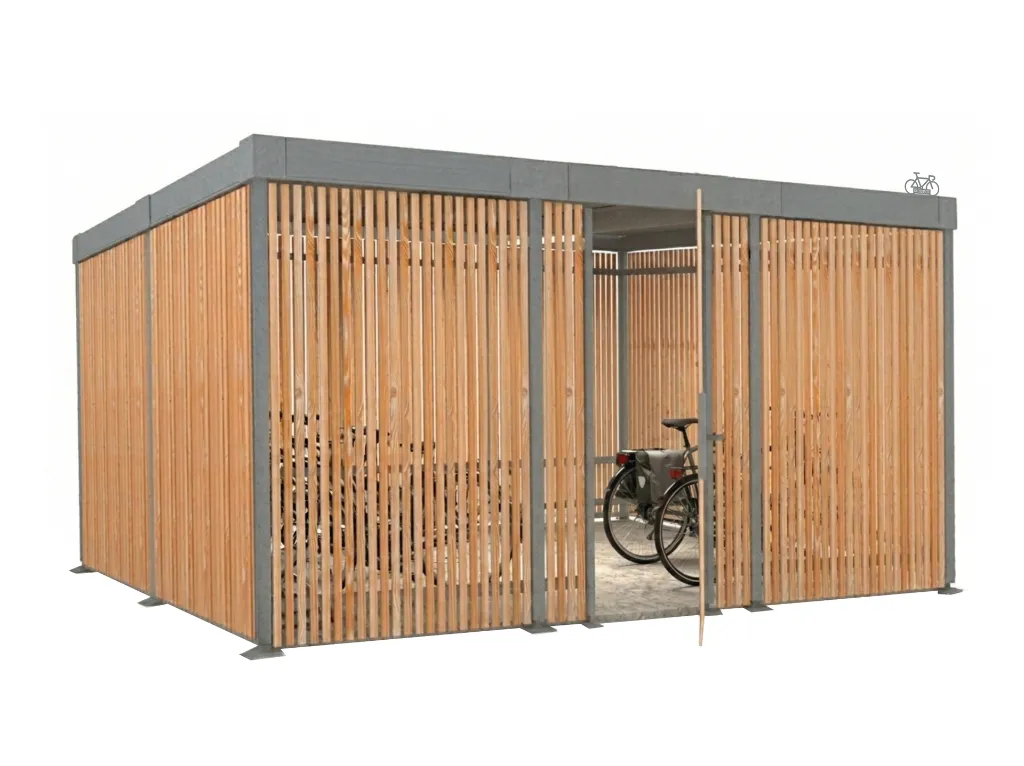
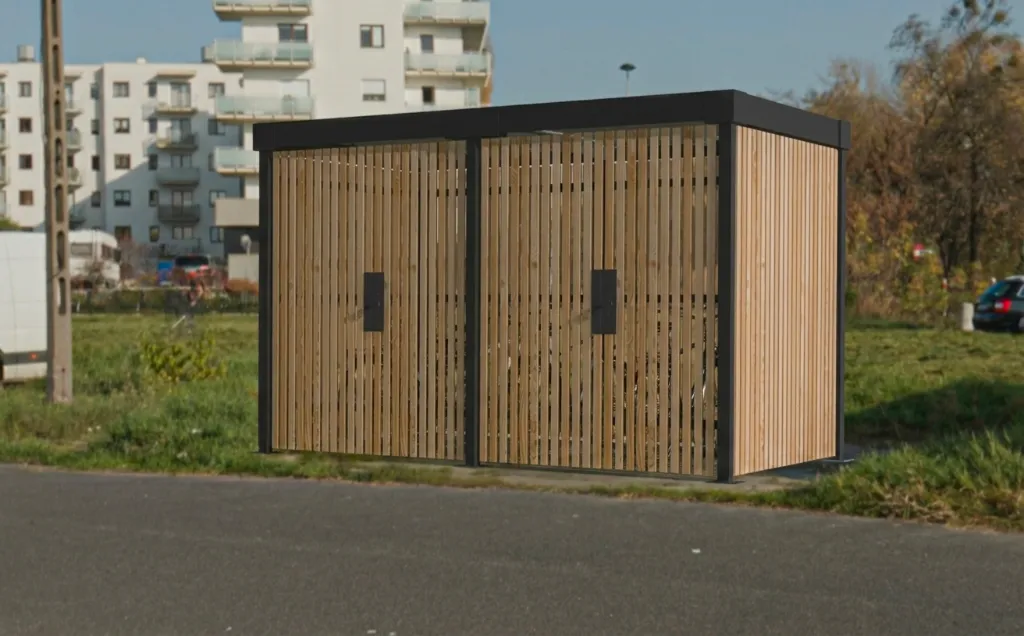
A secure Douglas shelter that protects without creating a heavy visual presence
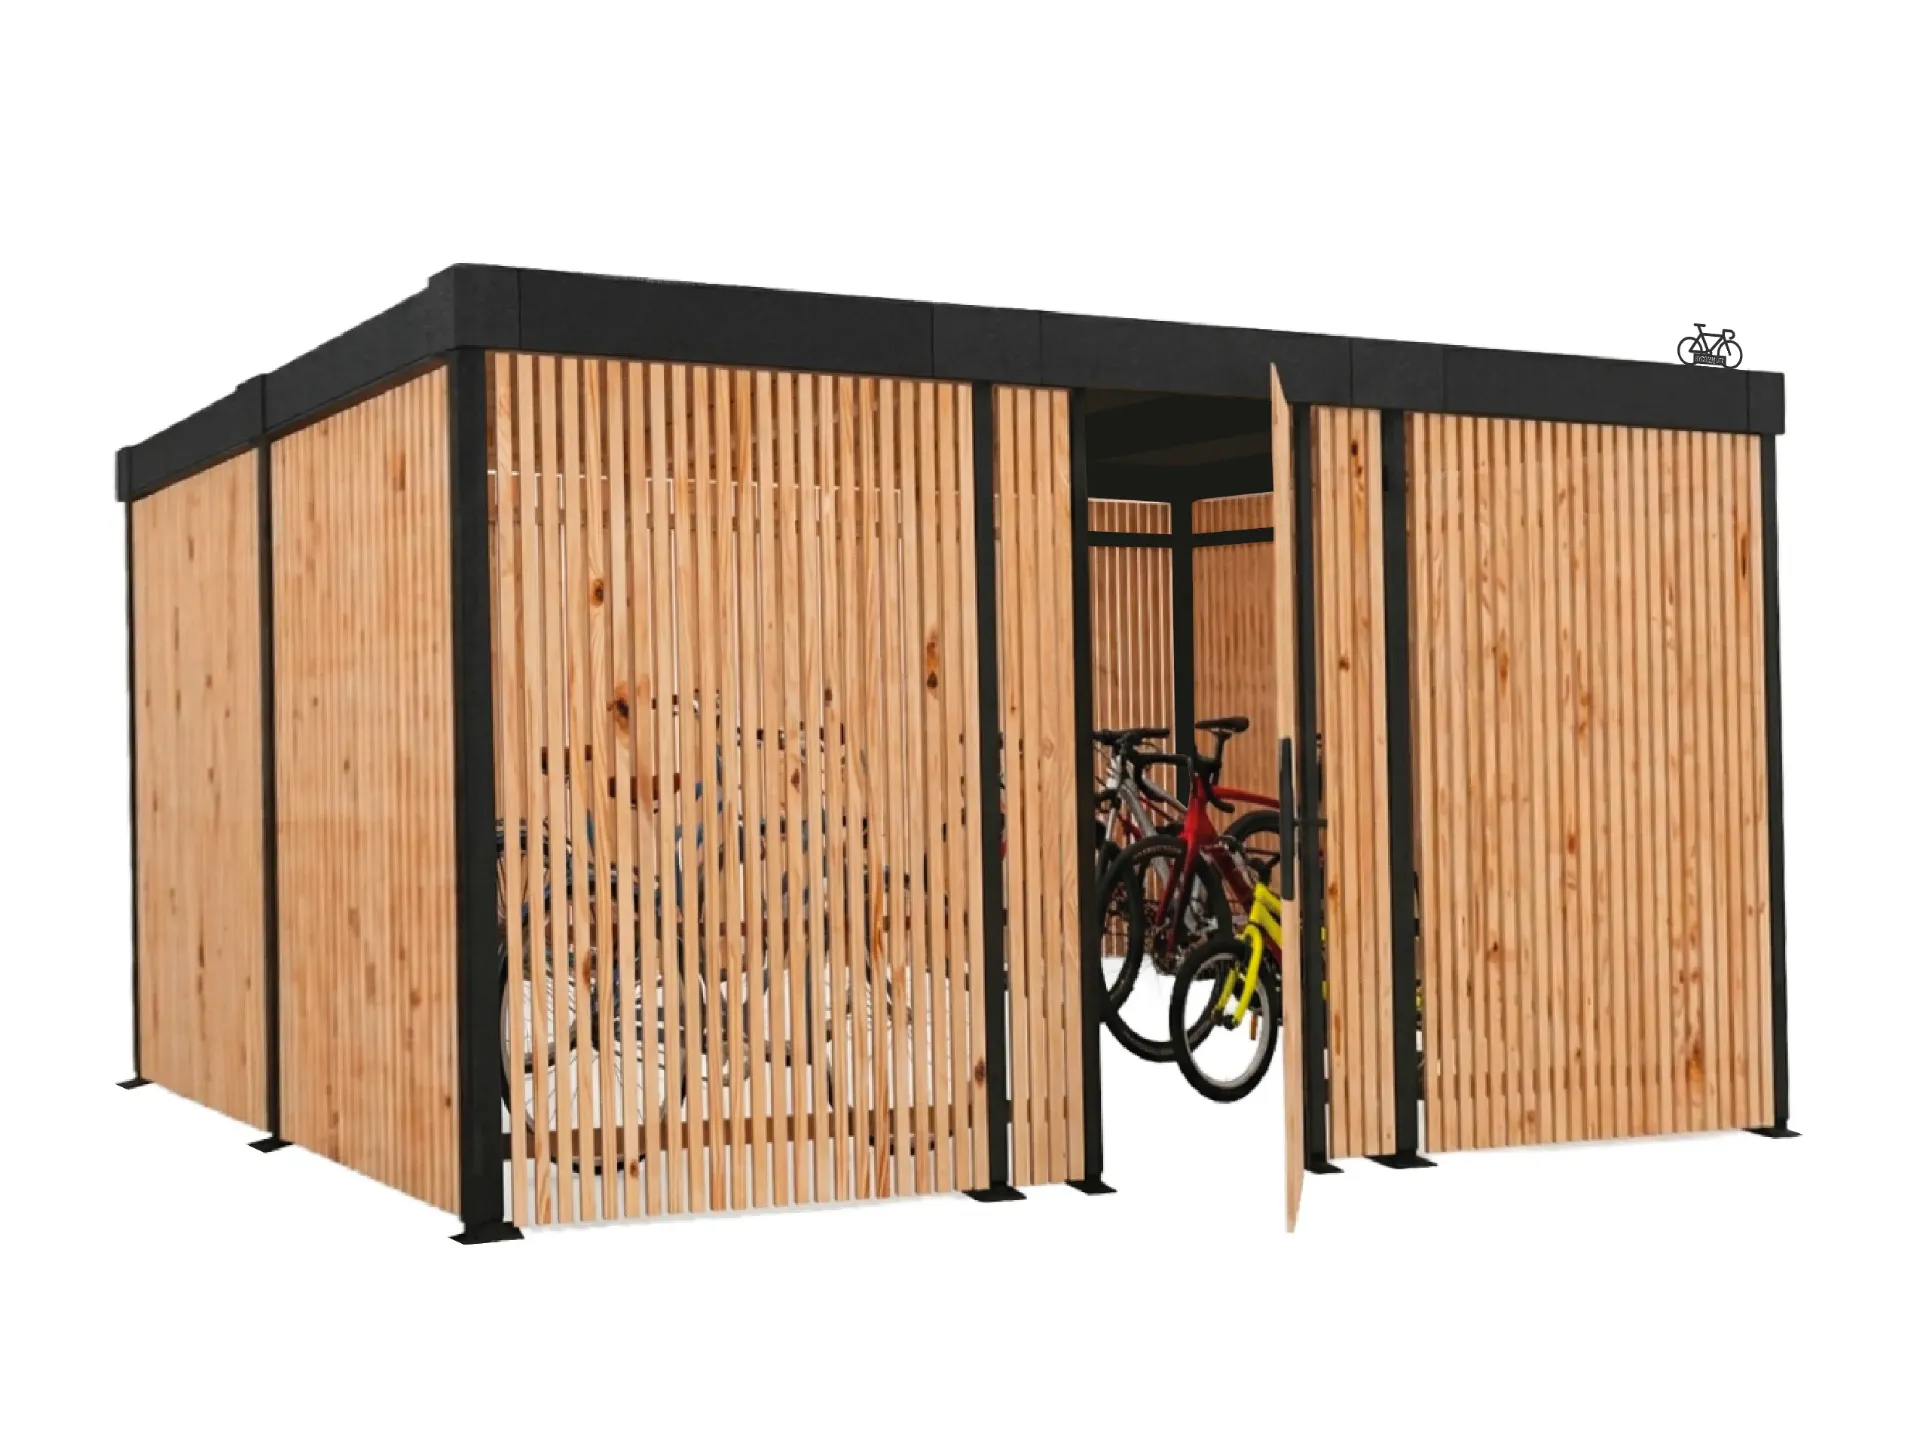
The Lisière closed shelter is designed for projects requiring a high level of security, a softer architectural presence than a metal enclosure, and a structure that can accommodate significant capacity needs.
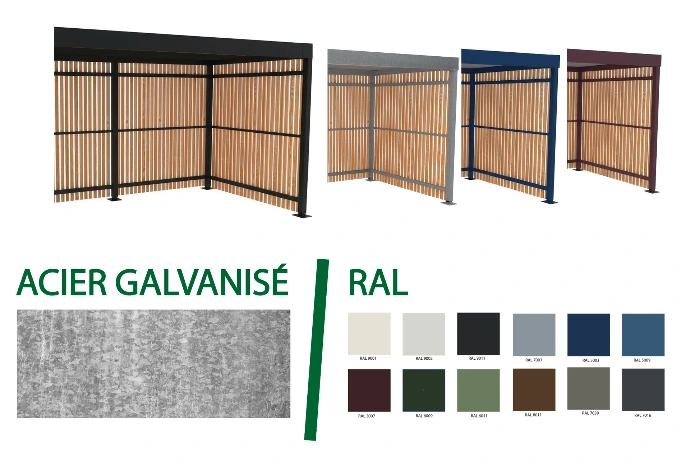
A structure GALVANIZED OR POWDER-COATED in your choice of RAL color
The Lisière closed shelter can be finished in galvanized steel or with a powder-coated finish, depending on your design intent.
This flexibility allows the shelter to suit your site: a more industrial, technical look with galvanized steel, or a more architectural integration with a painted structure in the RAL color of your choice.
- Galvanized: a light zinc finish, clean and durable, for sites seeking a technical aesthetic.
- Powder-coated: a painted structure for better harmony with your building or color scheme.
- Custom RAL: more freedom to blend the shelter into its surroundings.
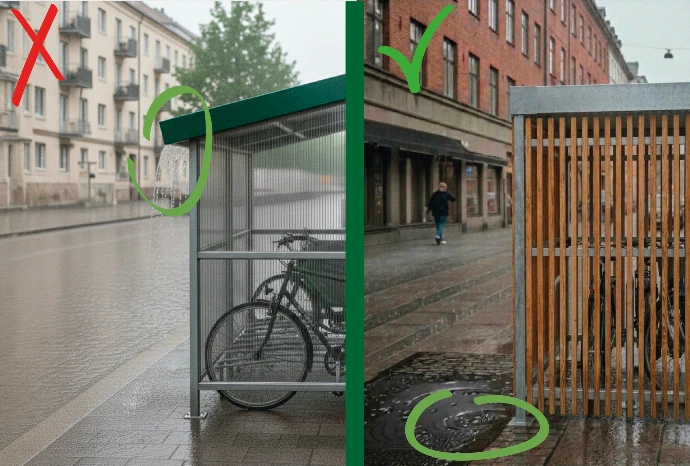
Water drains through the POSTS and exits at the base of the shelter
On the Lisière closed shelter, water is not discharged randomly on the facade or sides: it is channeled through the posts and drained at the base of the shelter.
This is a very practical detail for operations, as it keeps water drainage localized, making daily maintenance easier and preventing water from spreading near entrances or walkways.
- Integrated drainage: water is directed down the rear structural posts instead of running freely around the shelter.
- Discharge at the base of the shelter: the drainage point is clearly identified, making site planning simpler.
- Cleaner surroundings: less scattered runoff near façades, doors, or walkways.
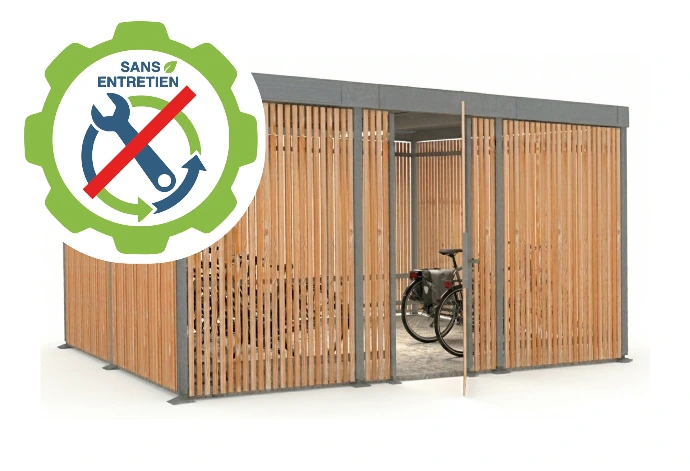
A DOUGLAS for long service life with minimal maintenance
The cladding on the closed Lisière uses Douglas wood suitable for outdoor use. This is a real advantage for projects seeking the look of wood without the burden of heavy maintenance.
In practice, you get a warm, high-quality material while keeping maintenance straightforward. This is especially valuable when the shelter needs to stay clean over time without frequent refinishing.
- Douglas: a naturally durable species, ideal for outdoor applications.
- No demanding upkeep: no intensive maintenance program required to keep the cladding looking its best.
- Appearance: understated wood finish, warmer than an all-metal shelter.
TECHNICAL SPECIFICATIONS LISIÈRE CLOSED
Galvanized steel structure warranty: 5 years excluding vandalism
STRUCTURE
- Powder-coated galvanized steel or epoxy-painted steel
- Rectangular beams 120 x 60 mm
- Columns 80 x 80 mm and 80 x 60 mm
- Choice of RAL color for painted structure
CLADDING & ROOFING
- Cladding in naturally durable Douglas
- Profiled steel sheet roofing
- Folded steel gutter
- Water drainage through rear posts
INSTALLATION
- 20 x 20 cm adjustable base plates, adjustable up to 20 cm
- Concrete slab or foundation blocks recommended
- Installation on asphalt possible after surface assessment
- Warranty applies when installed on concrete pads or slab
DELIVERY
- Delivered curbside next to the truck
- Shelter delivered as a kit on a pallet
- Structure engineered to Eurocode standards
- Wind 0.601 kN/m² and snow 1.8 kN/m² depending on location
Which access control solution fits your organization?
The closed Lisière can be equipped with basic, standalone, or connected access control, depending on your operational needs. The right choice depends mainly on your users, your traceability requirements, and your desired level of autonomy.

Electric strike: suitable if you already have an access control system on site.
See the solution
Electronic cylinder: a standalone solution that minimizes wiring work.
See the solution
Mechanical or electronic keypad: a simple, robust option.
See the solution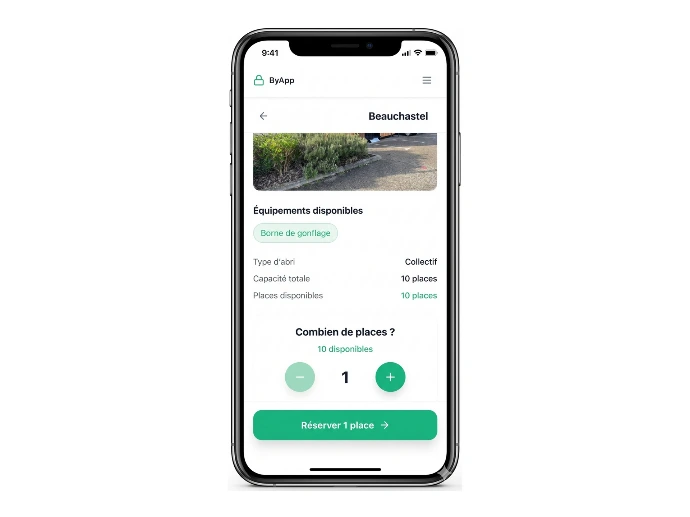
ByApp: full management if you want to control access remotely.
See ByAppDIMENSIONS & CONFIGURATIONS
Width = shelter frontage. Length = total shelter length. The listed dimensions are measured from post to post; add 200 mm for the overall footprint.
The closed Lisière can accommodate up to 112 secure bicycles, depending on the chosen layout, rack types, and circulation space.
| Configuration | Standard widths | Standard lengths | Clearance height | Overall height | Typical use |
|---|---|---|---|---|---|
| Standard version | 4 m to 8 m | 4.06 m to 12.18 m | 2.13 m | 2.45 m | Single level, secure and durable enclosed bike room |
| Plus version | 4 m to 8 m | 4.06 m to 12.18 m | 2.78 m | 3.10 m | Compatible with double-decker racks and taller bike formats |
| Custom-made | To be defined | Up to 50 m | Depending on layout | Depending on layout | Contact us |
Standard version
2.13 m
Clearance height for single-level installation and direct access.
Plus version
2.78 m
Double-decker compatible to maximize capacity within a compact footprint.
OPTIONS & ASSOCIATED EQUIPMENT
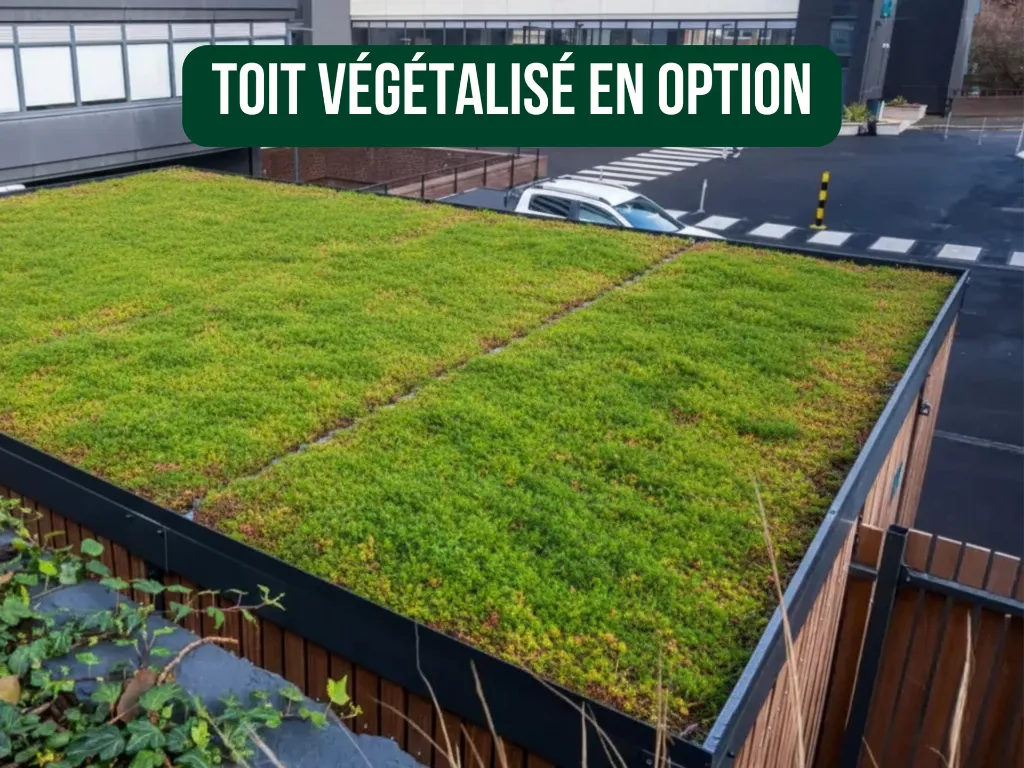
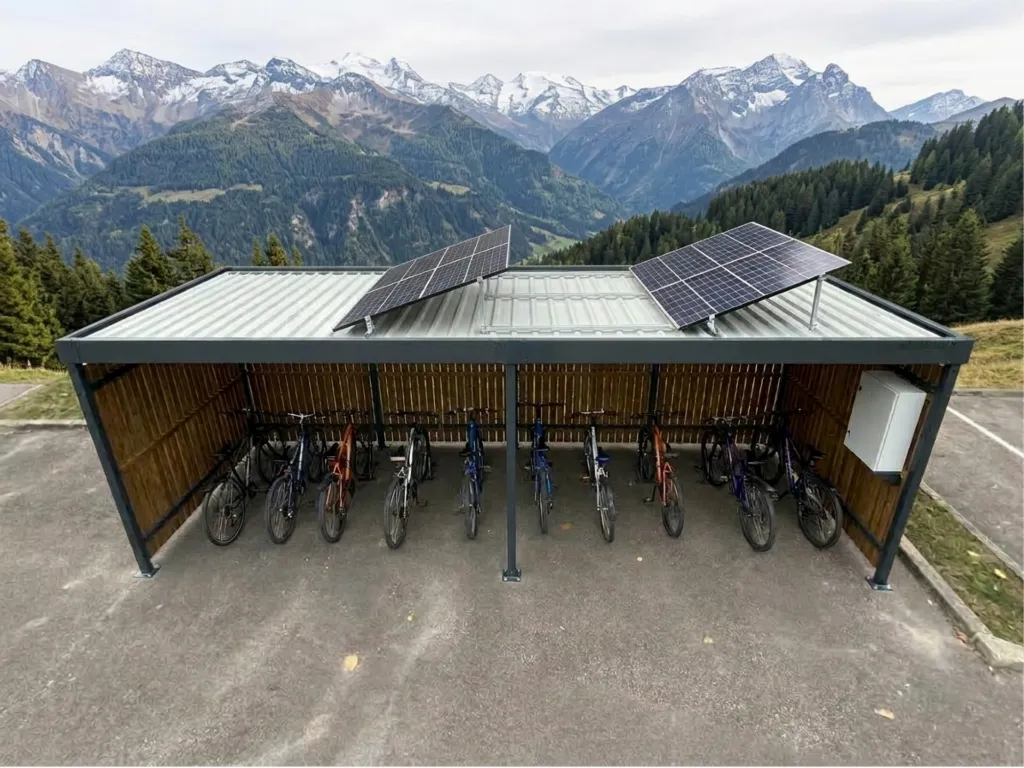
Double-decker racks, outlets, lockers, scooter racks, signage, solar power, or access control: the base structure stays the same, and equipment levels are tailored to your operational needs.
FAQ Lisière Closed
The most common questions before starting a closed timber bike shelter project.
Lisière Closed is ideal for local authorities, businesses, public institutions, and sites open to the public that want secure bike storage with a softer visual impact than a typical metal enclosure. It's a great choice for visible locations where architectural integration is as important as security.
The standard version is designed for single-level racks with a 2.13 m clearance height. The Plus version increases the height to 2.78 m, making it suitable for double-decker racks or when you need extra clearance. The right option depends on your rack types and internal circulation needs.
Yes, installation on asphalt is possible using anchor bolts and chemical fixing, after our technical team assesses the condition of the surface.
However, a concrete slab or foundation blocks are the recommended base, and are required to qualify for installation warranty.
Common options include double-decker racks, hoops with outlets, scooter racks, staggered hoops, lockers, custom signage, and solar solutions for lighting or bike charging. Access control is selected separately based on your operational needs.
This depends on the PLU, the footprint, the selected height, and the status of the site. We help you identify the key points to check before starting your project.
Choose Lisière closed if you want Douglas slatted cladding, a lighter look, and a modular structure that can extend to longer lengths.
Or choose Bosquet closed if you prefer a closed timber shelter with a simpler, more understated design, and a similar product range.
Eligibility depends on the project owner, the funding program, and the criteria in effect at the time of the project. It must always be assessed on a case-by-case basis.
Need a Lisière closed tailored to your site?
We work with you to determine the ideal shelter length, the right level of enclosure, whether the Standard or Plus version suits your needs, and the most suitable interior features for your operations.
Request a quoteSimilar products
These other products may interest you
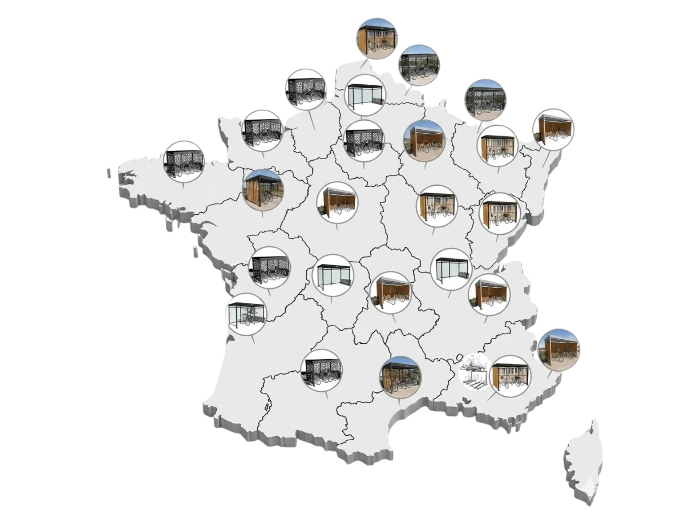
Wherever your site is located, we can install.
We support companies and public authorities from site assessment through final installation, with coordinated teams and partners across the entire country.
See our installations ➜
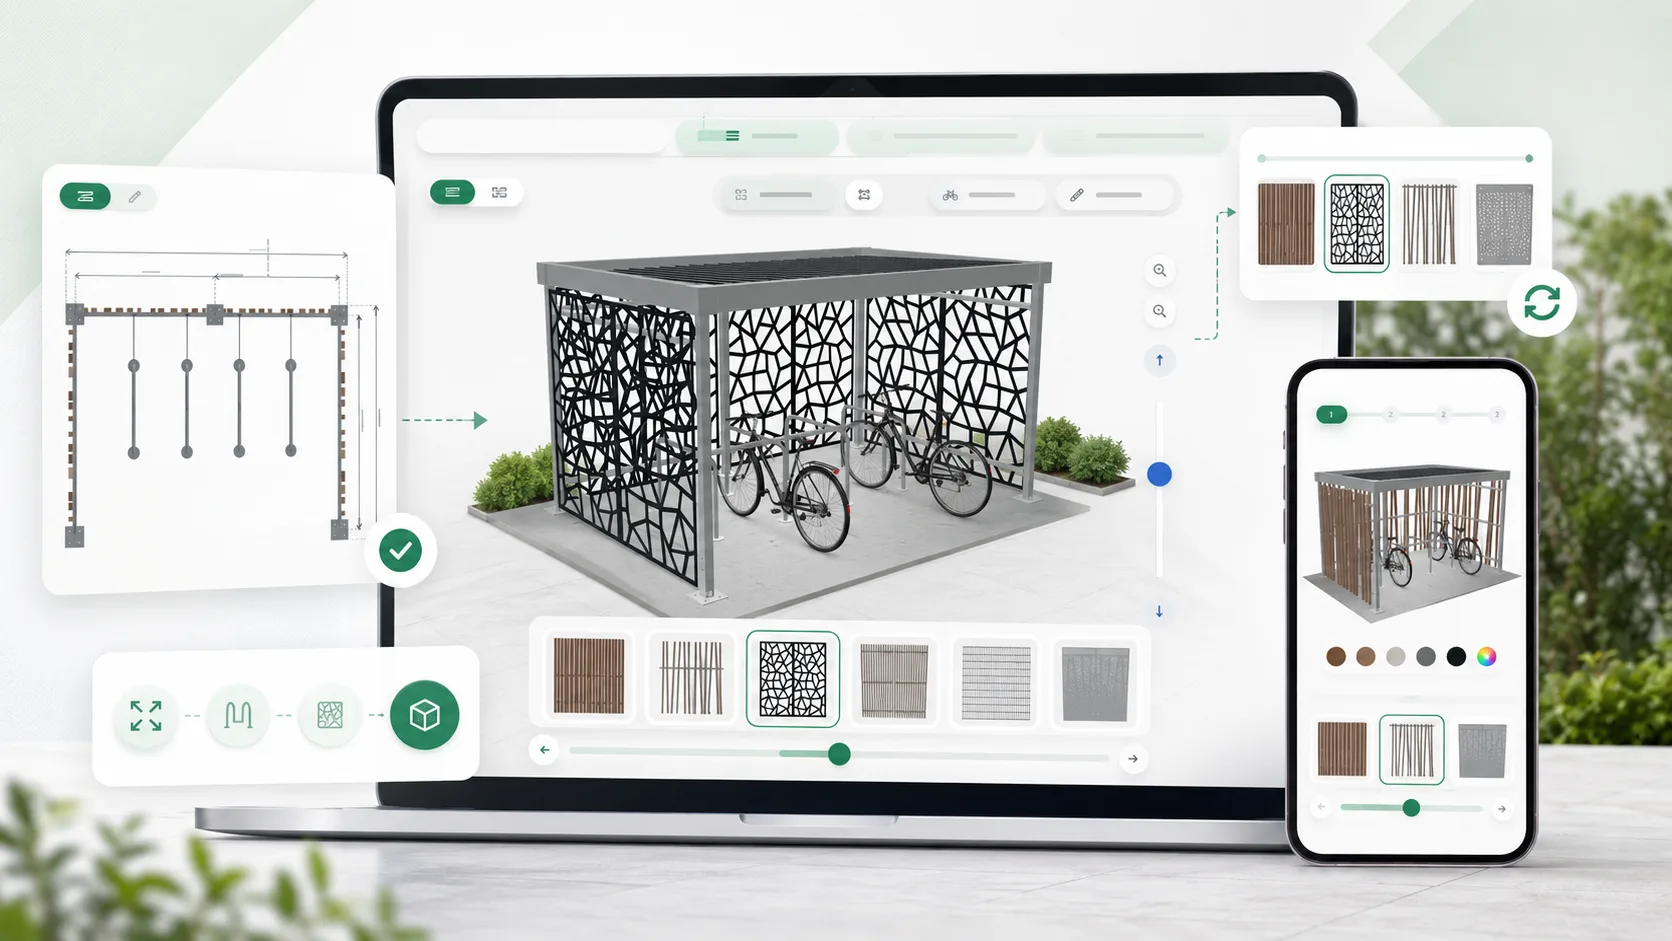
Personnalisez votre propre abri vélo
Choisissez les dimensions, les finitions, les couleurs et les aménagements intérieurs. Le configurateur met à jour votre projet au fil de vos choix pour rester cohérent avec les usages du stationnement vélo.
- Sélectionnez une taille adaptée à votre site et à votre capacité d’accueil
- Comparez les habillages, finitions et couleurs disponibles
- Ajoutez les supports vélos et les équipements intérieurs utiles
- Gardez une configuration lisible, réaliste et compatible avec les contraintes vélo
Plan, rendu 3D et options évoluent automatiquement au fil de la configuration.
SOME INSTALLATIONS
Discover the latest updates from our company!